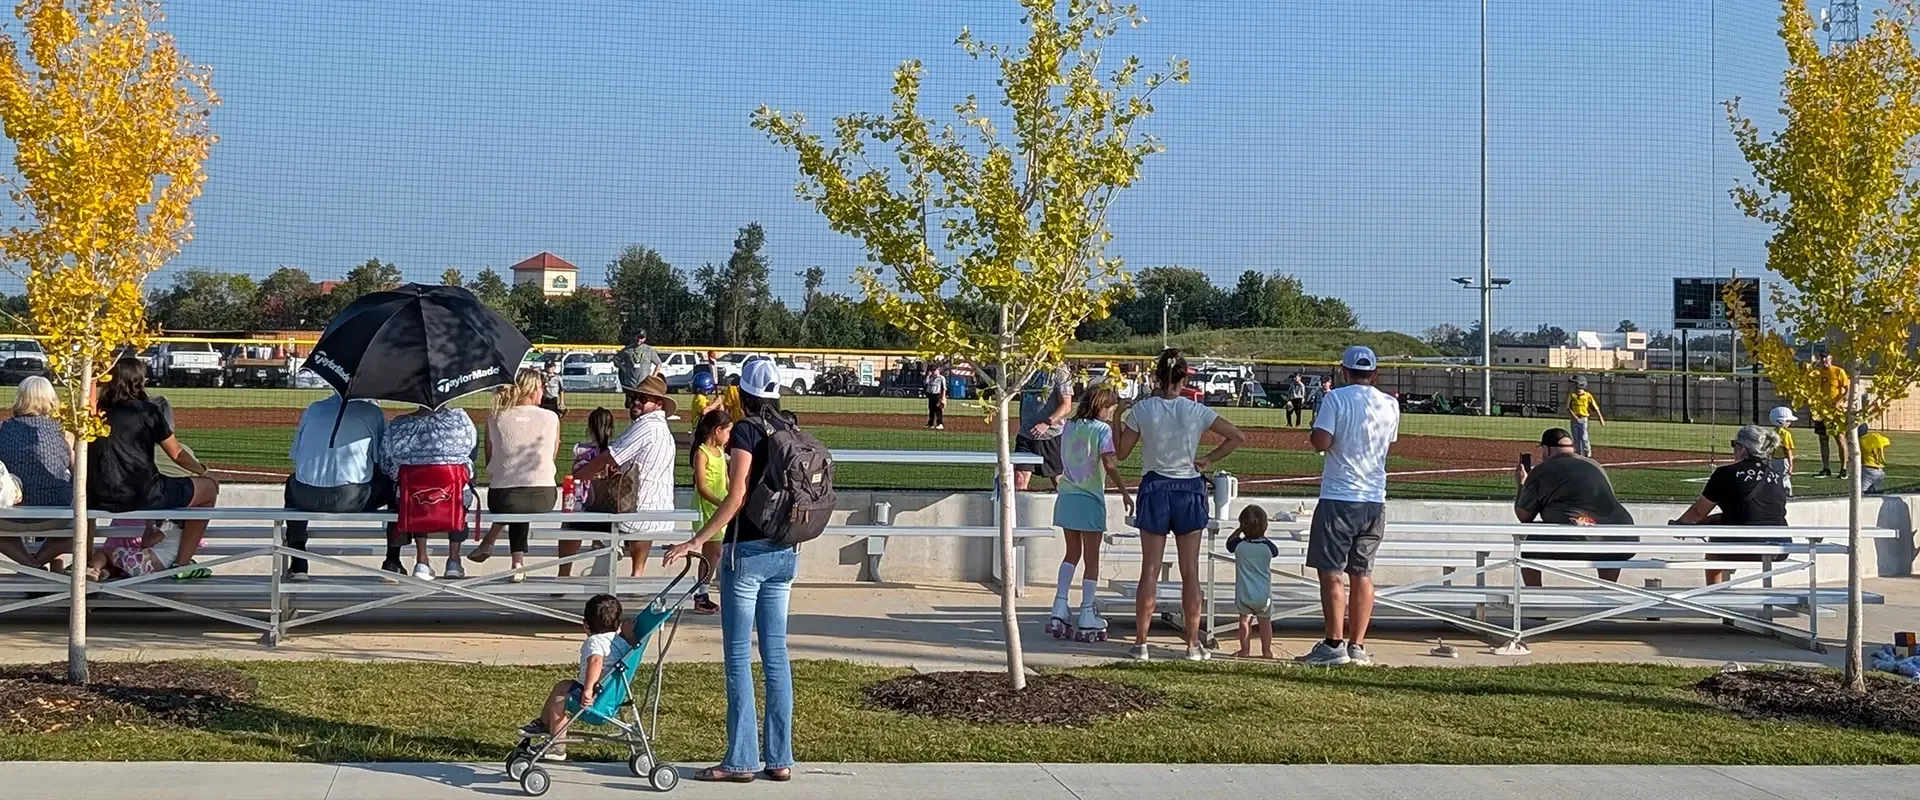
Phillips Park Master Plan
Phasing + Design
Bentonville, ar
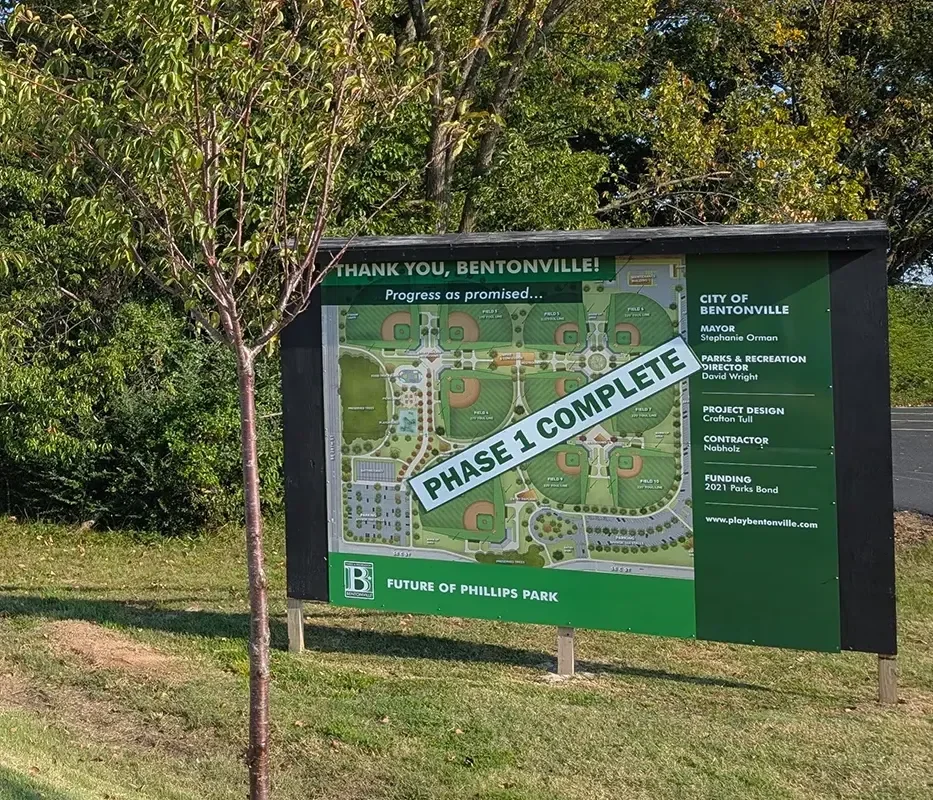
Our team provided planning services to produce cost estimates and a phasing schedule to guide the implementation of park fields and amenities. We are currently in the design process for the park.
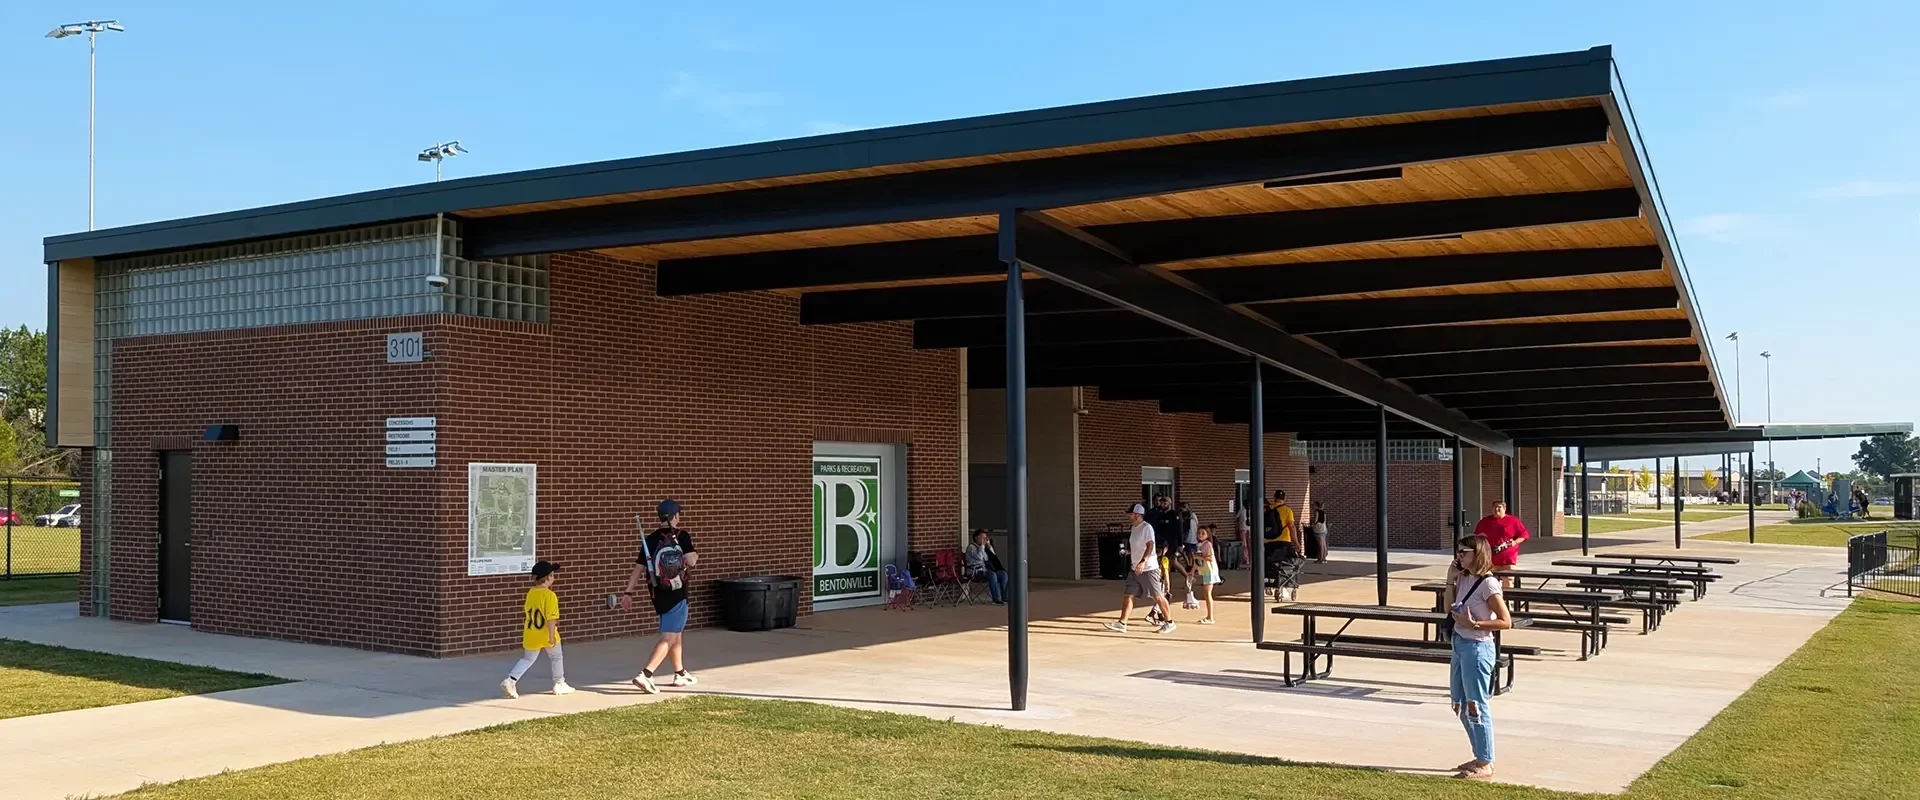
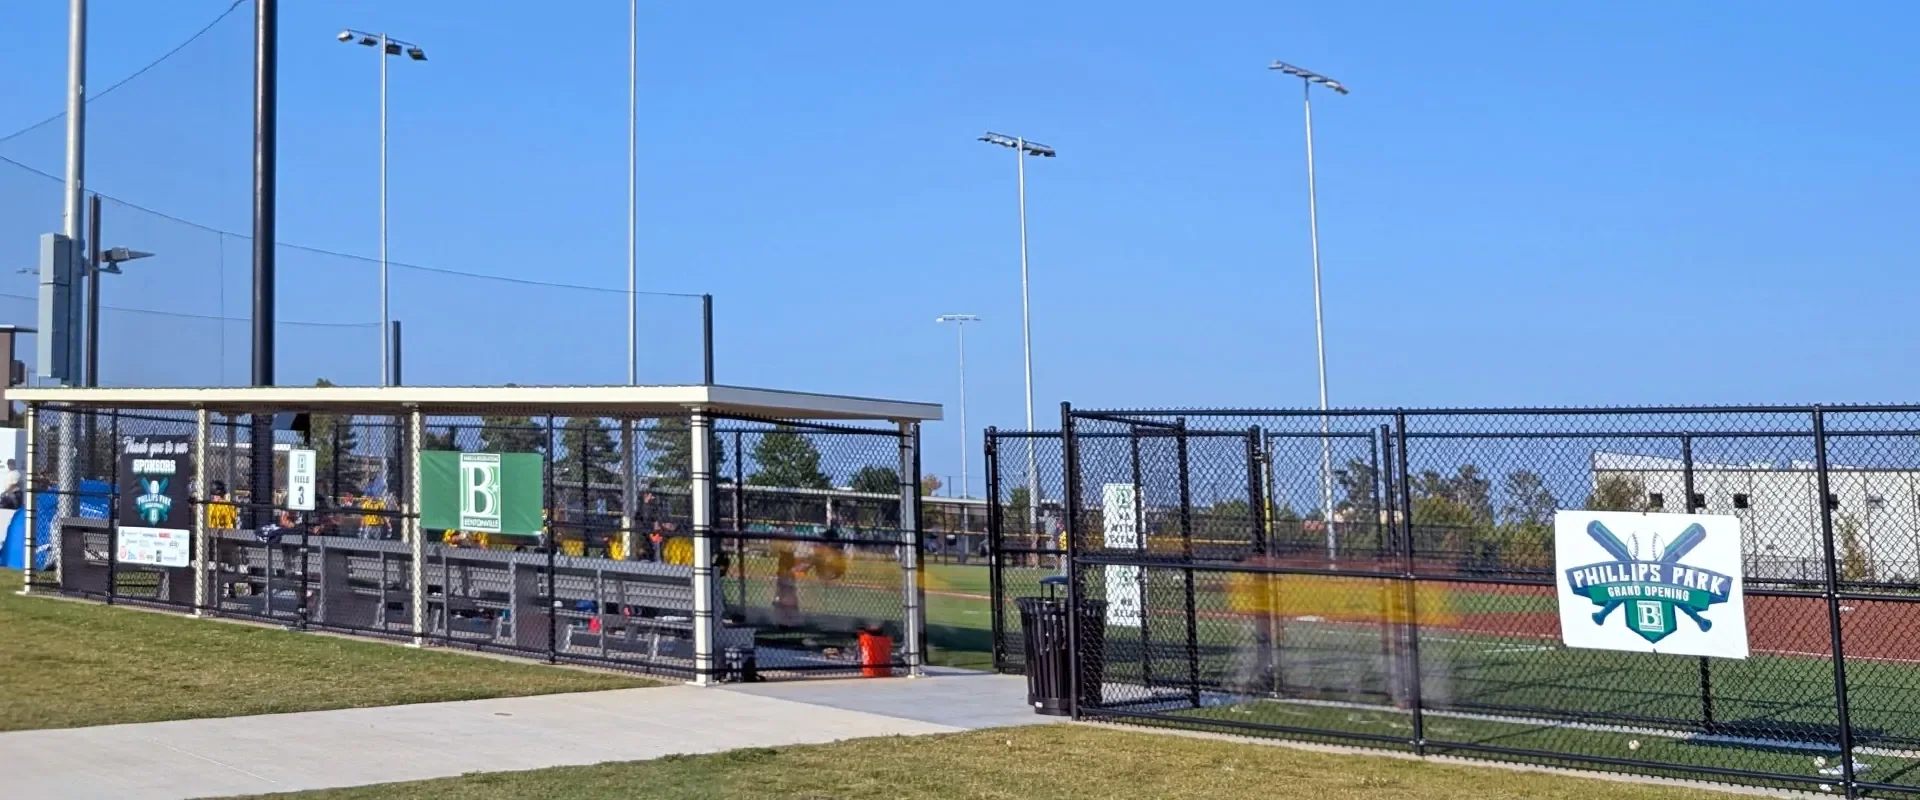
The phased project includes a themed park entrance, an inclusive playground, sports lighting, scoreboards, batting cages, additional parking, a maintenance building, concessions, restrooms, and landscaping. Phasing allows for construction between sporting seasons.
Prism Design Studio and Crafton Tull will provide all surveying, master planning, field design, parking, and circulation design, utility and drainage design, landscape architecture, and architecture for the park buildings. We will assist the city with construction administration as the park is built.
CLIENT
Bentonville Parks + Recreation
COMPLETION
Phase I: 2025
SERVICES:
Landscape Architecture
Planning