planning

Our master plans carefully consider various aspects of the communities they are designed to serve: future growth, economic development, sustainability, circulation, aesthetics, and safety.

Whether creating a master plan for a specific site, corridor, or city-wide system, we understand that each neighborhood, each community, and each city is unique. Our solutions are rooted in the values that make up each unique community.

our services

Woman in an office leaning over a large map on a conference table
  • Comprehensive Master Planning

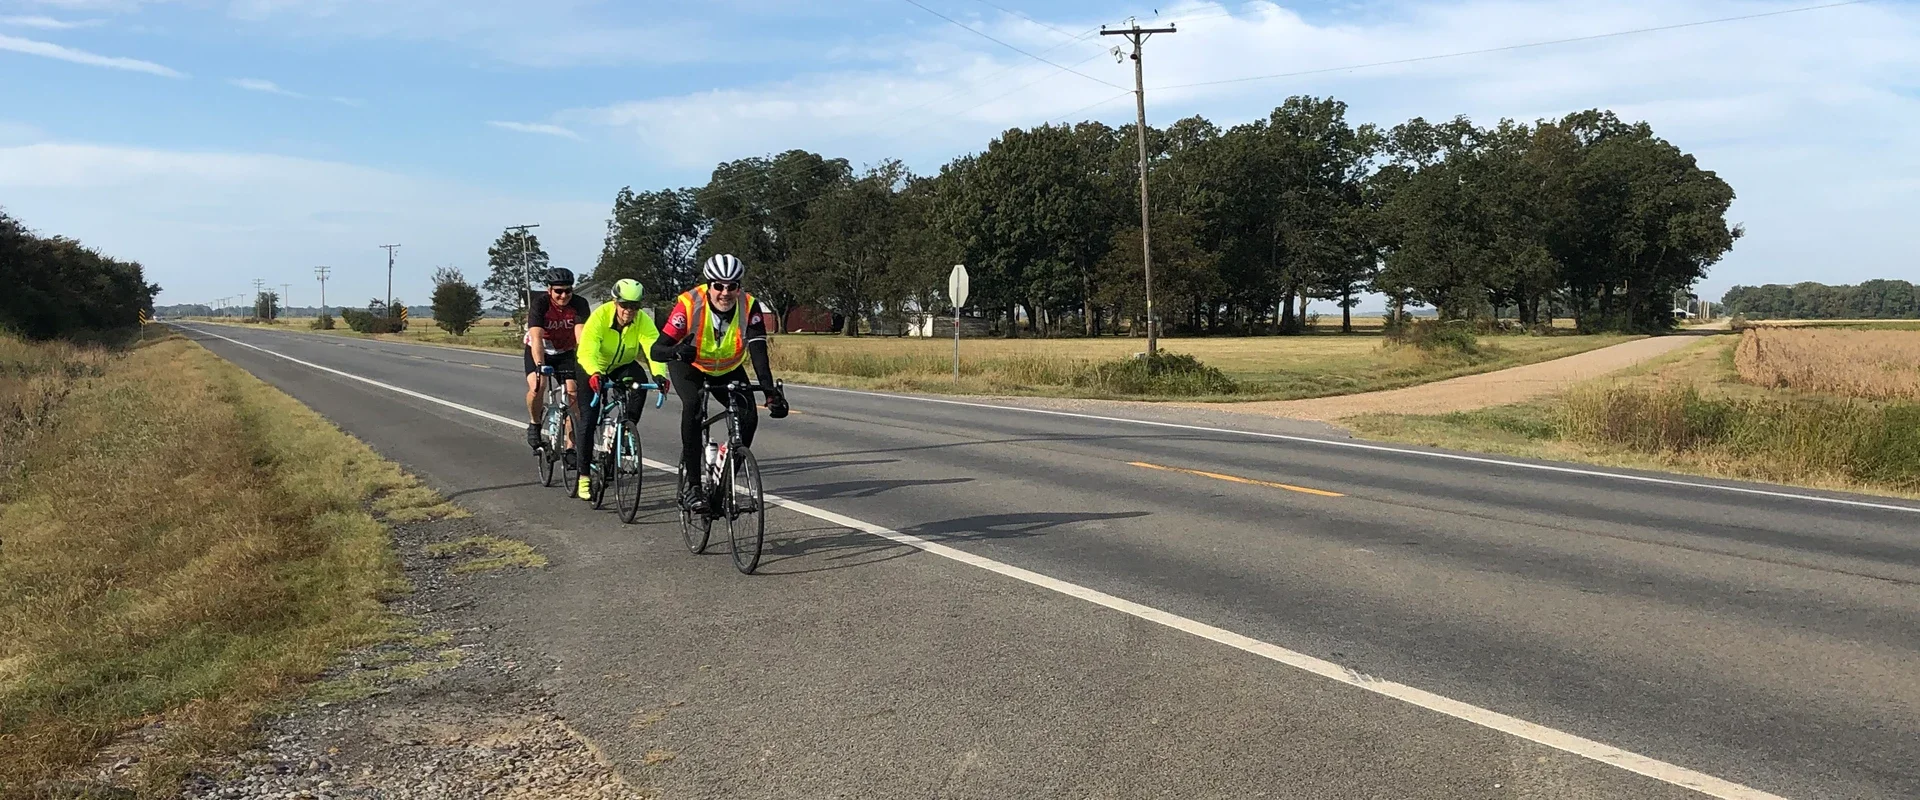
  • Active Transportation + Trails Planning

  • Corridor Planning

  • Parks System Master Planning

  • Land Use Planning

  • Urban Design


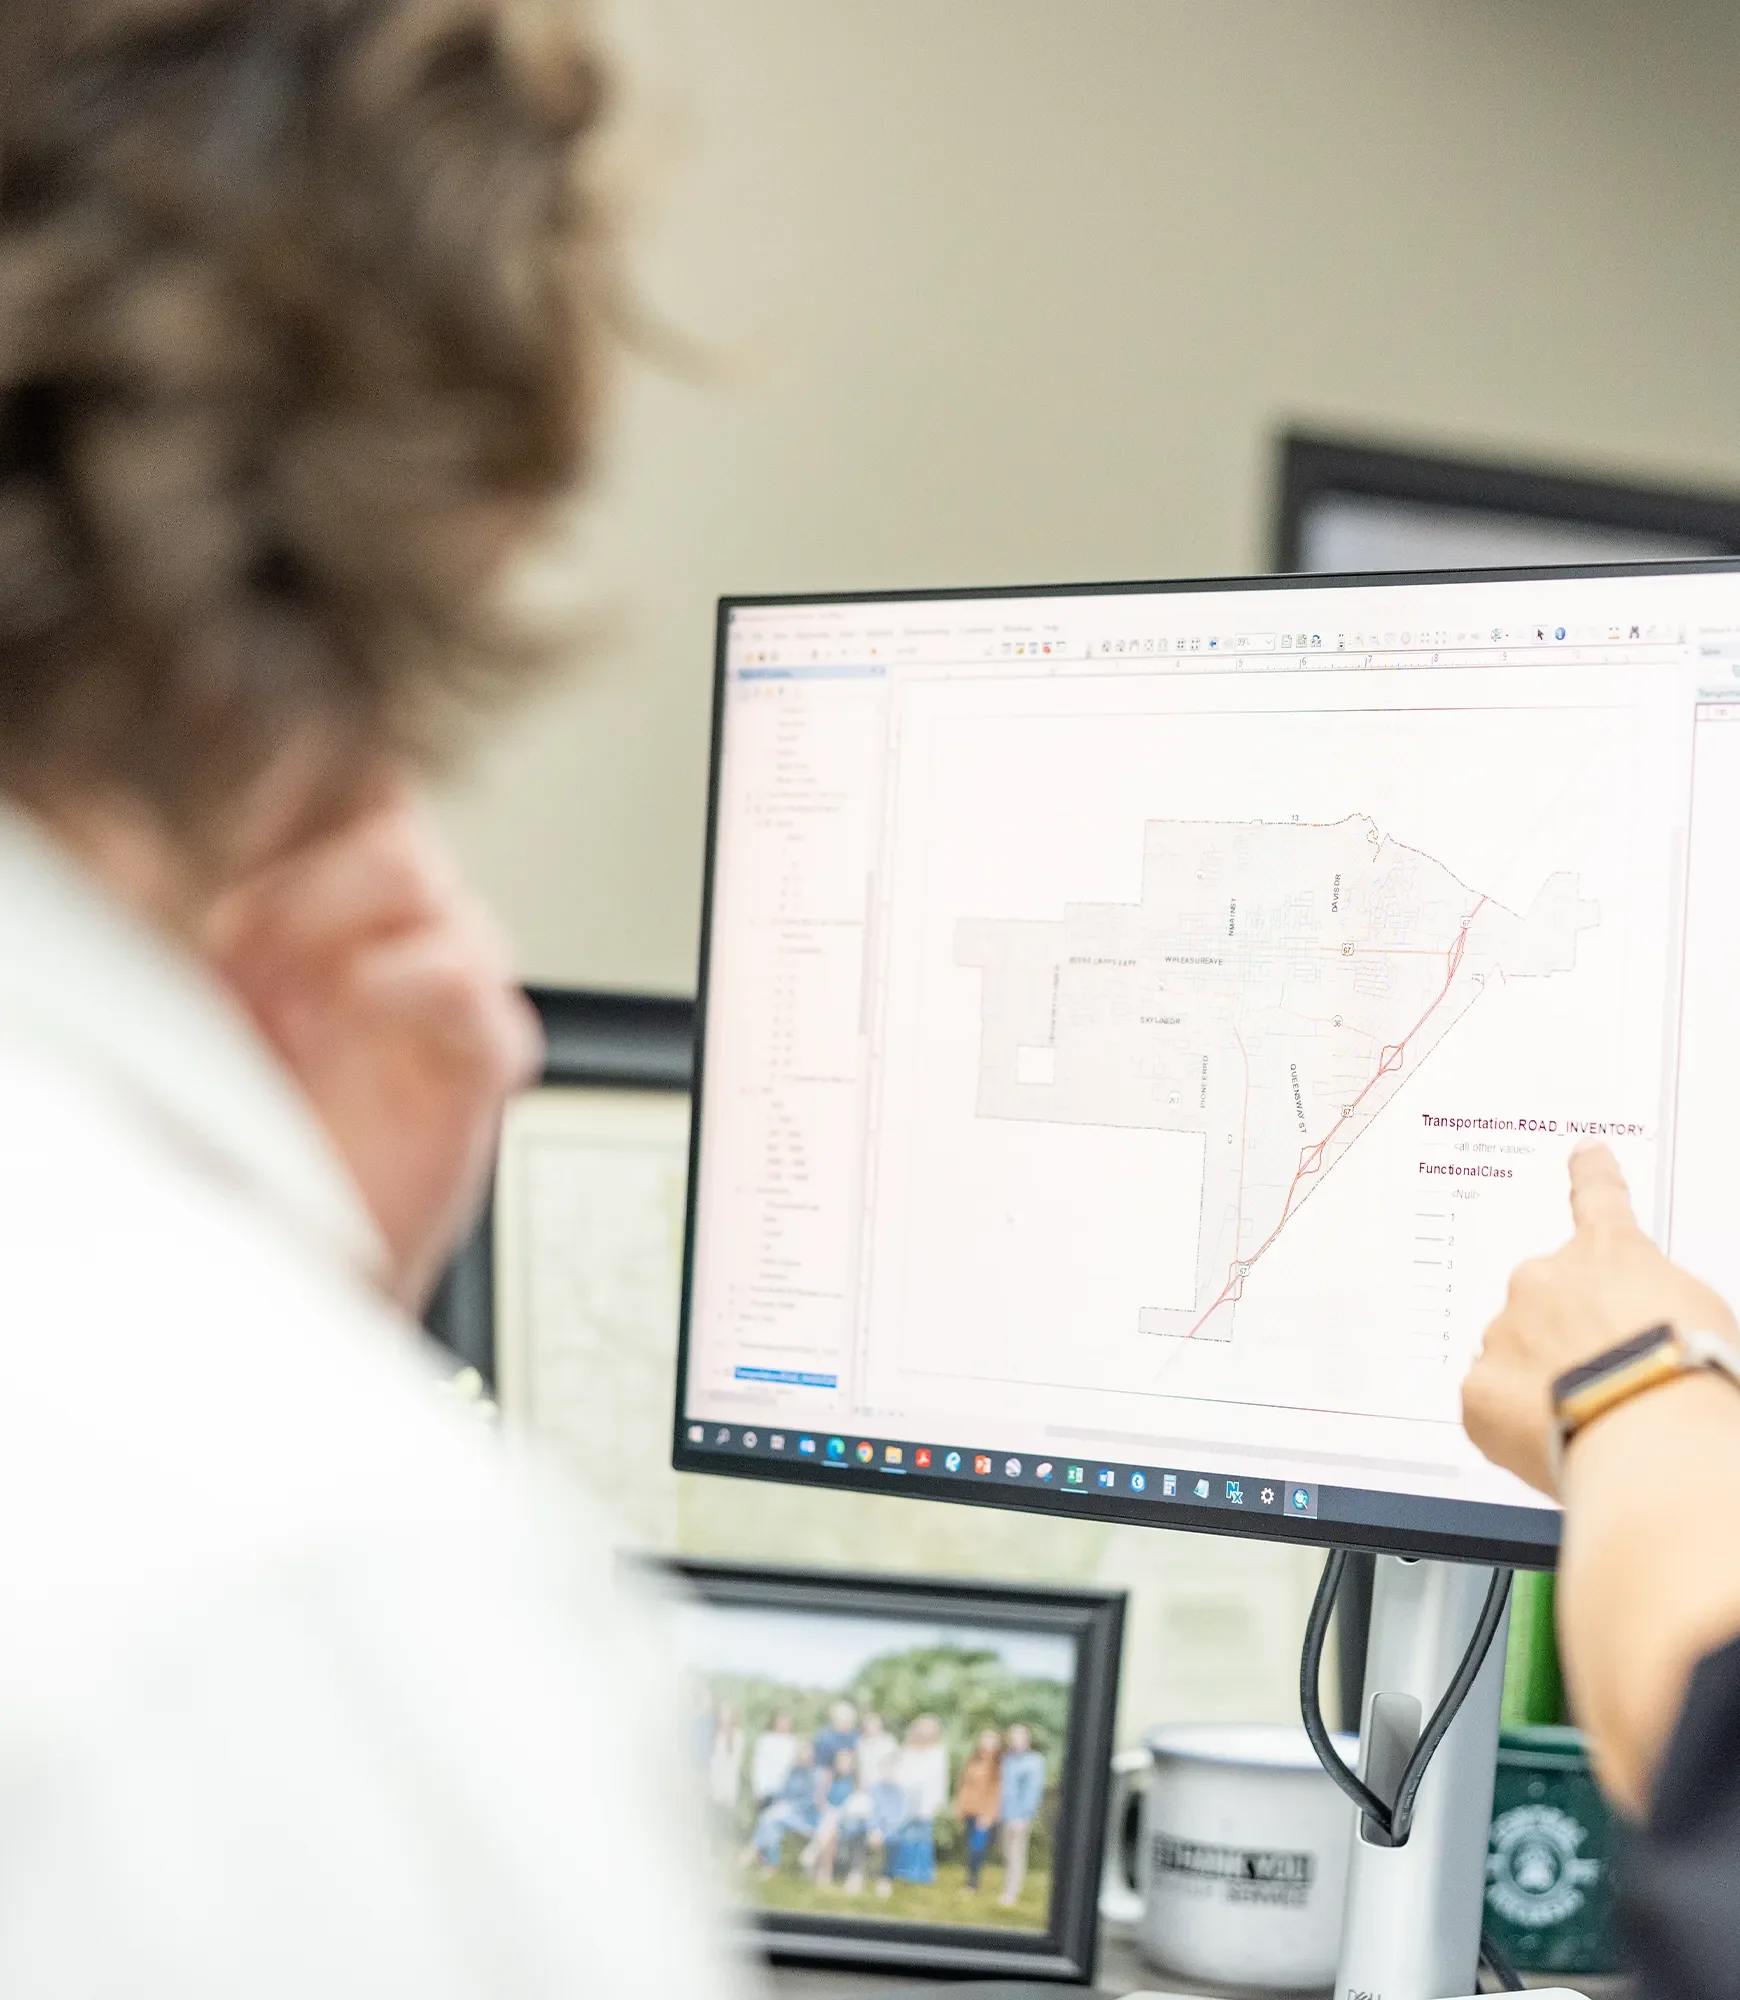
Person pointing at a computer monitor displaying a transportation road inventory map.
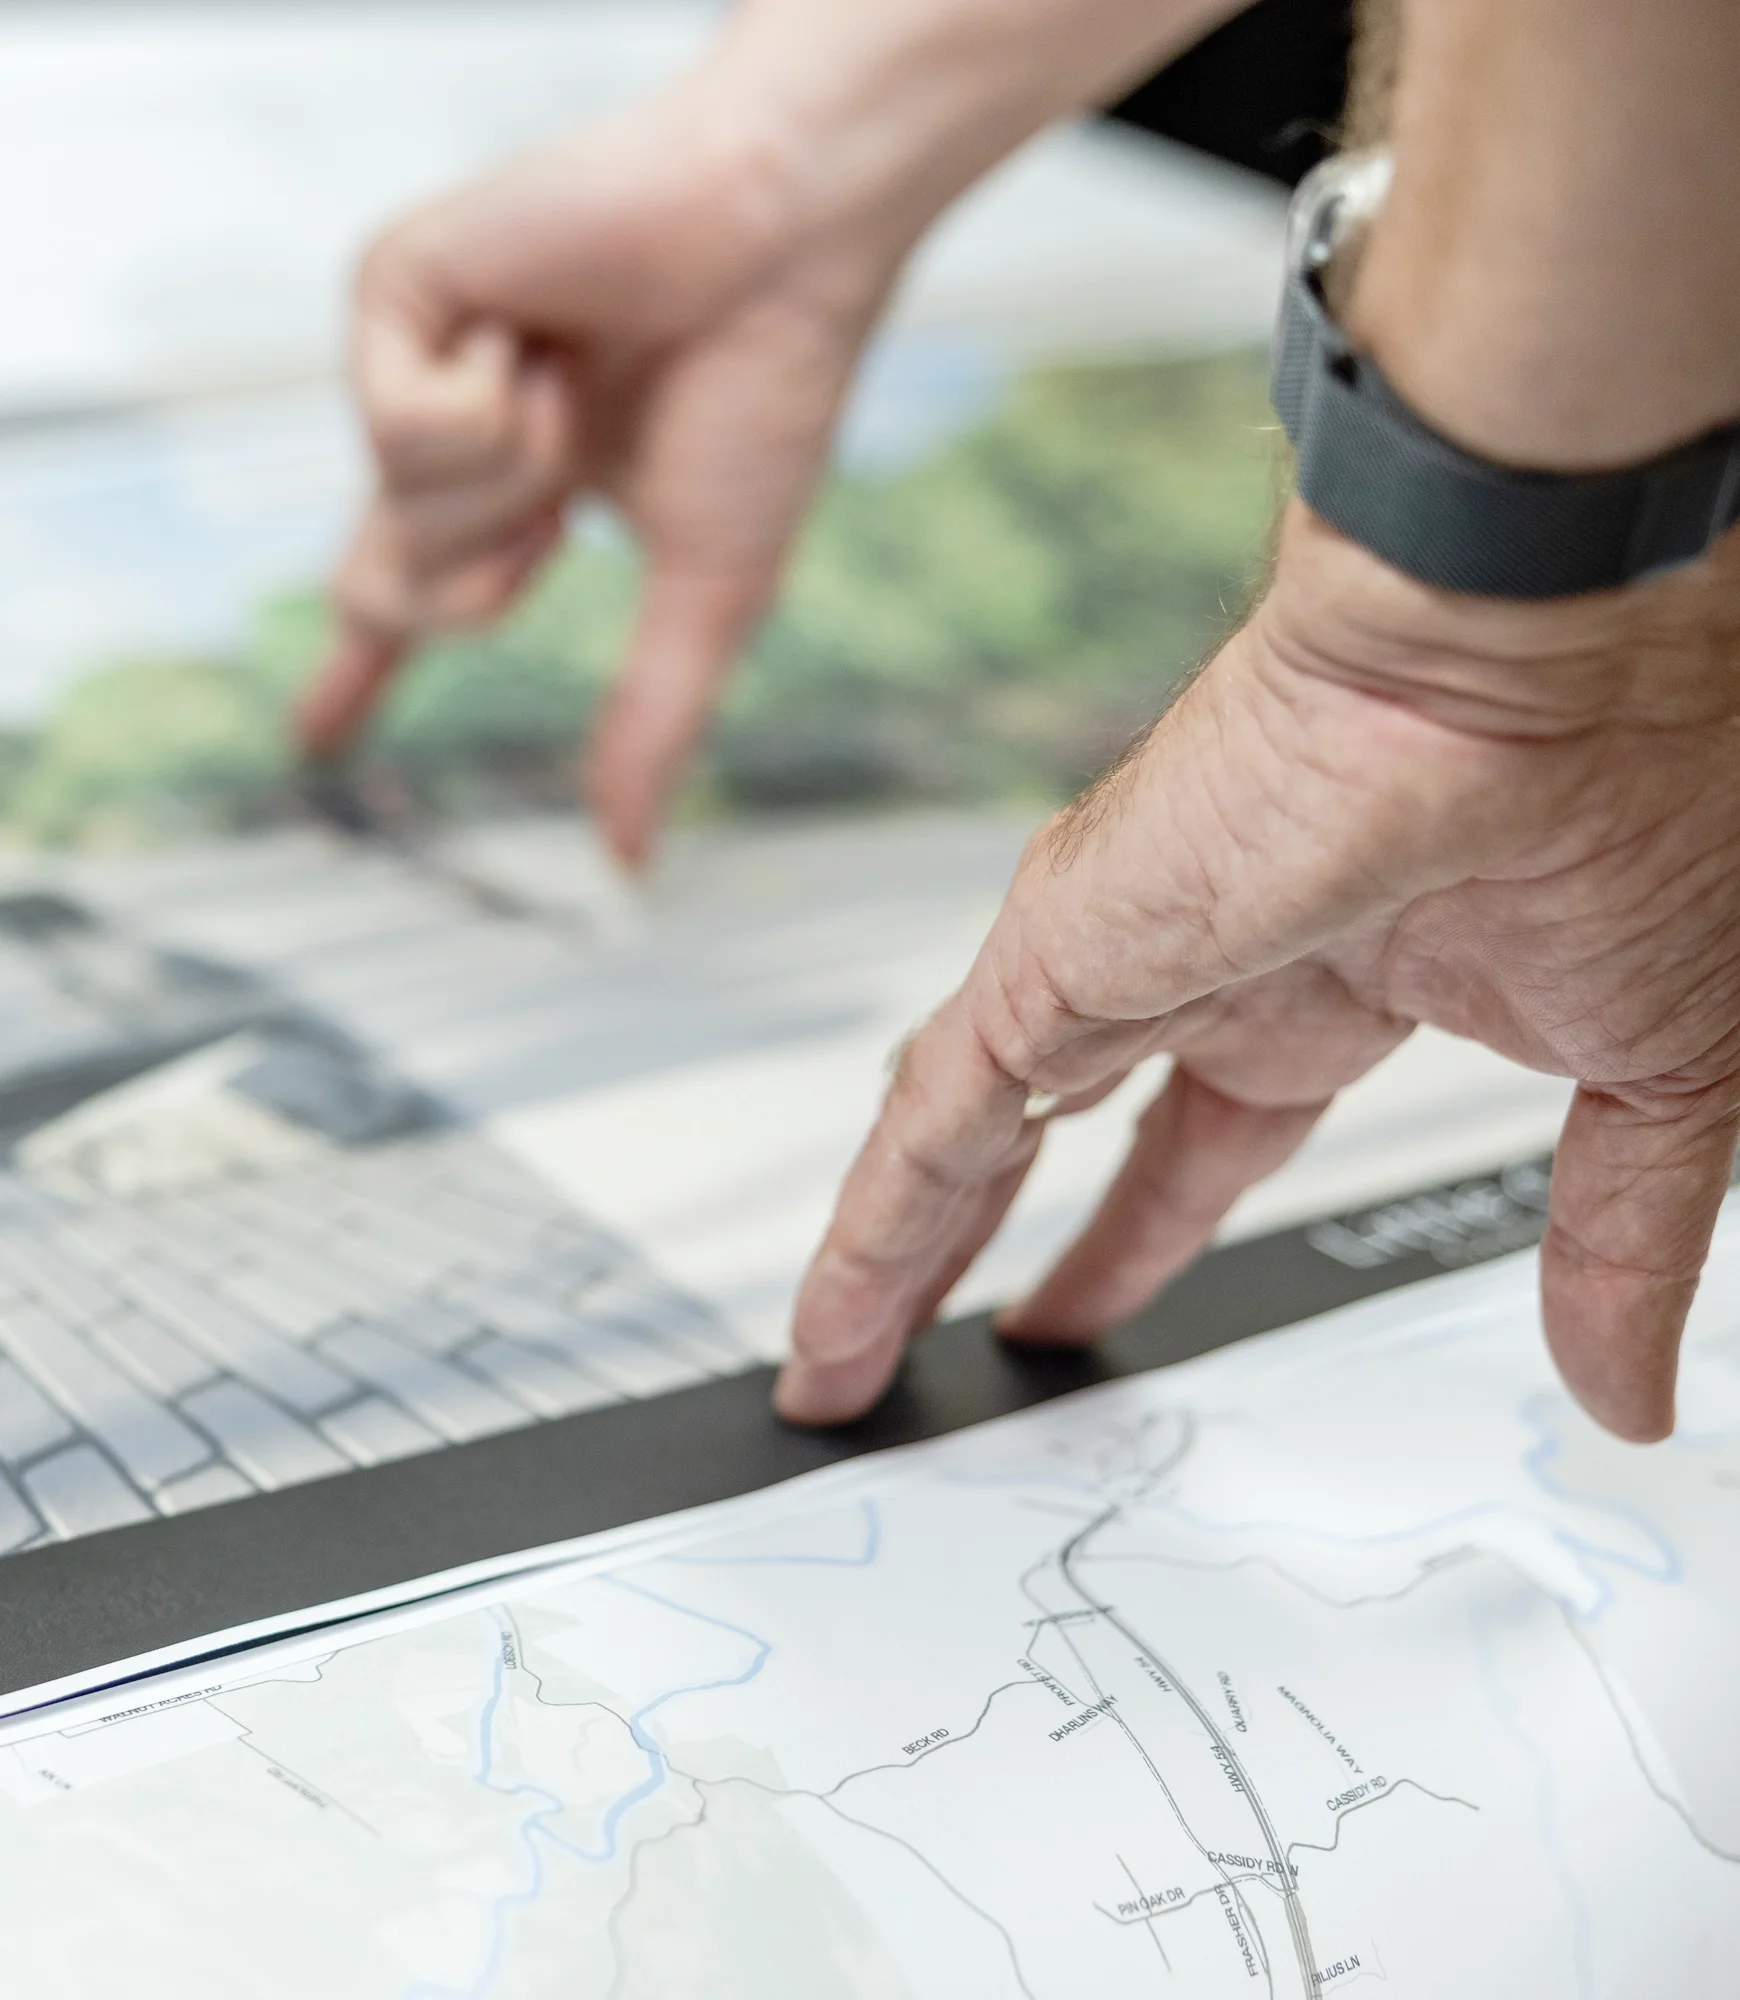
Close-up of a person using a touchscreen map and laptop while planning a route.
  • Revitalization Planning

  • Streetscape Design

  • Campus Master Planning + Design

  • Site Master Planning + Design

  • Community Visioning Sessions

  • Design + Development Guidelines

our work


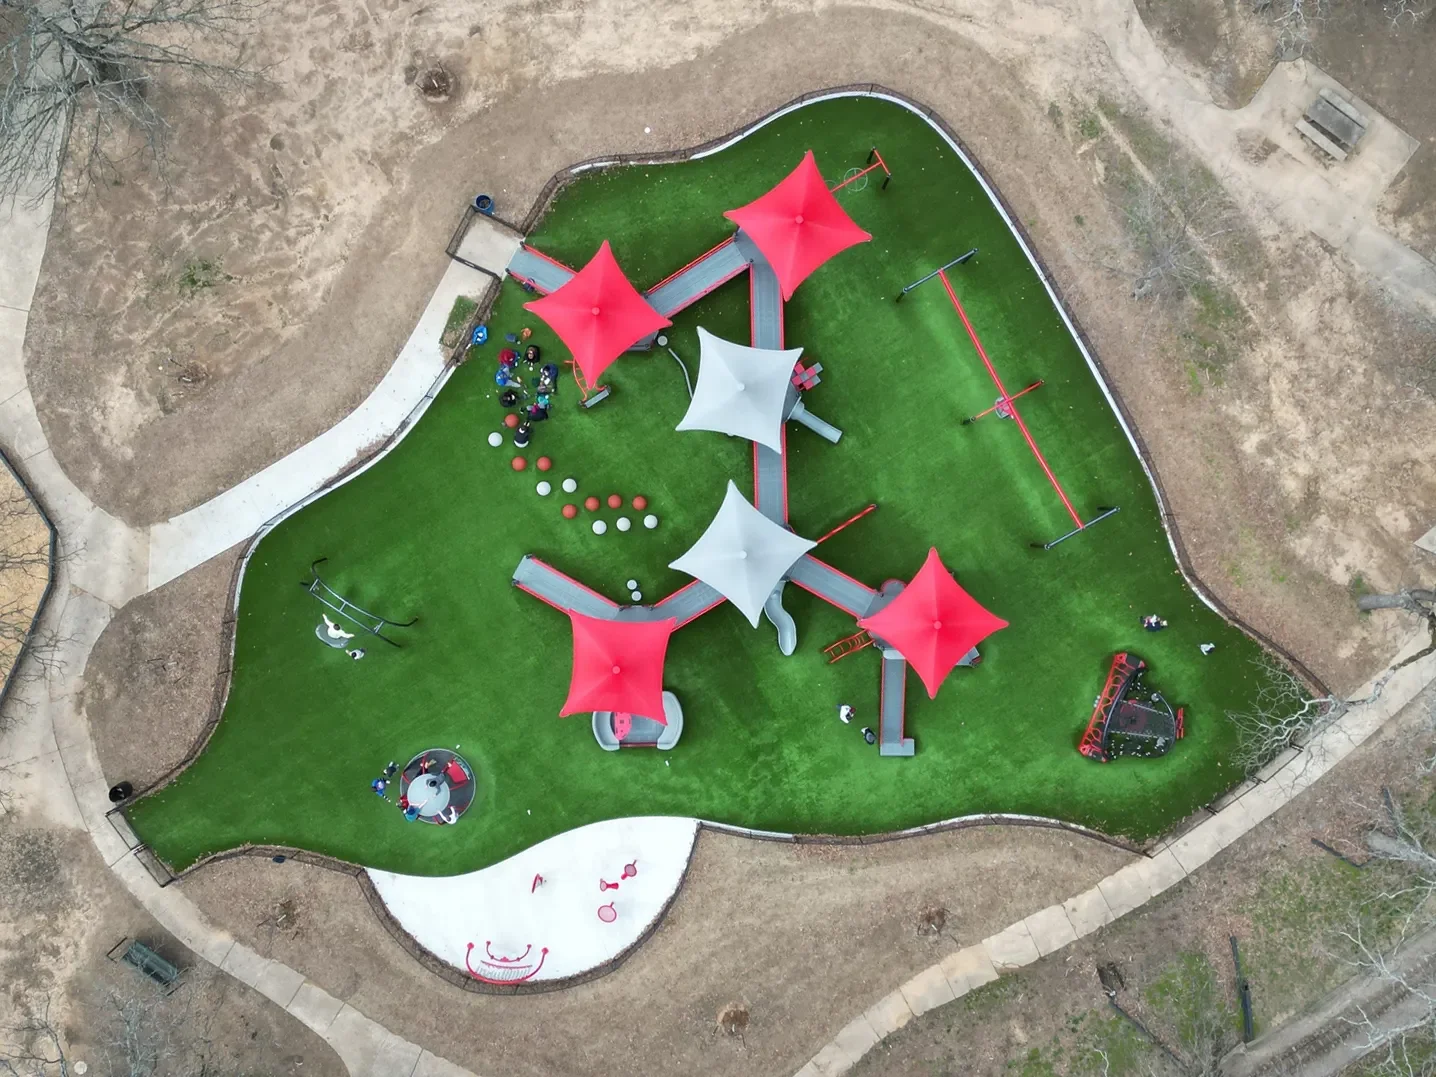
Aerial view of a colorful playground with green turf, red and white shade canopies, play equipment, and surrounding sandy ground.

parks +
outdoor recreation

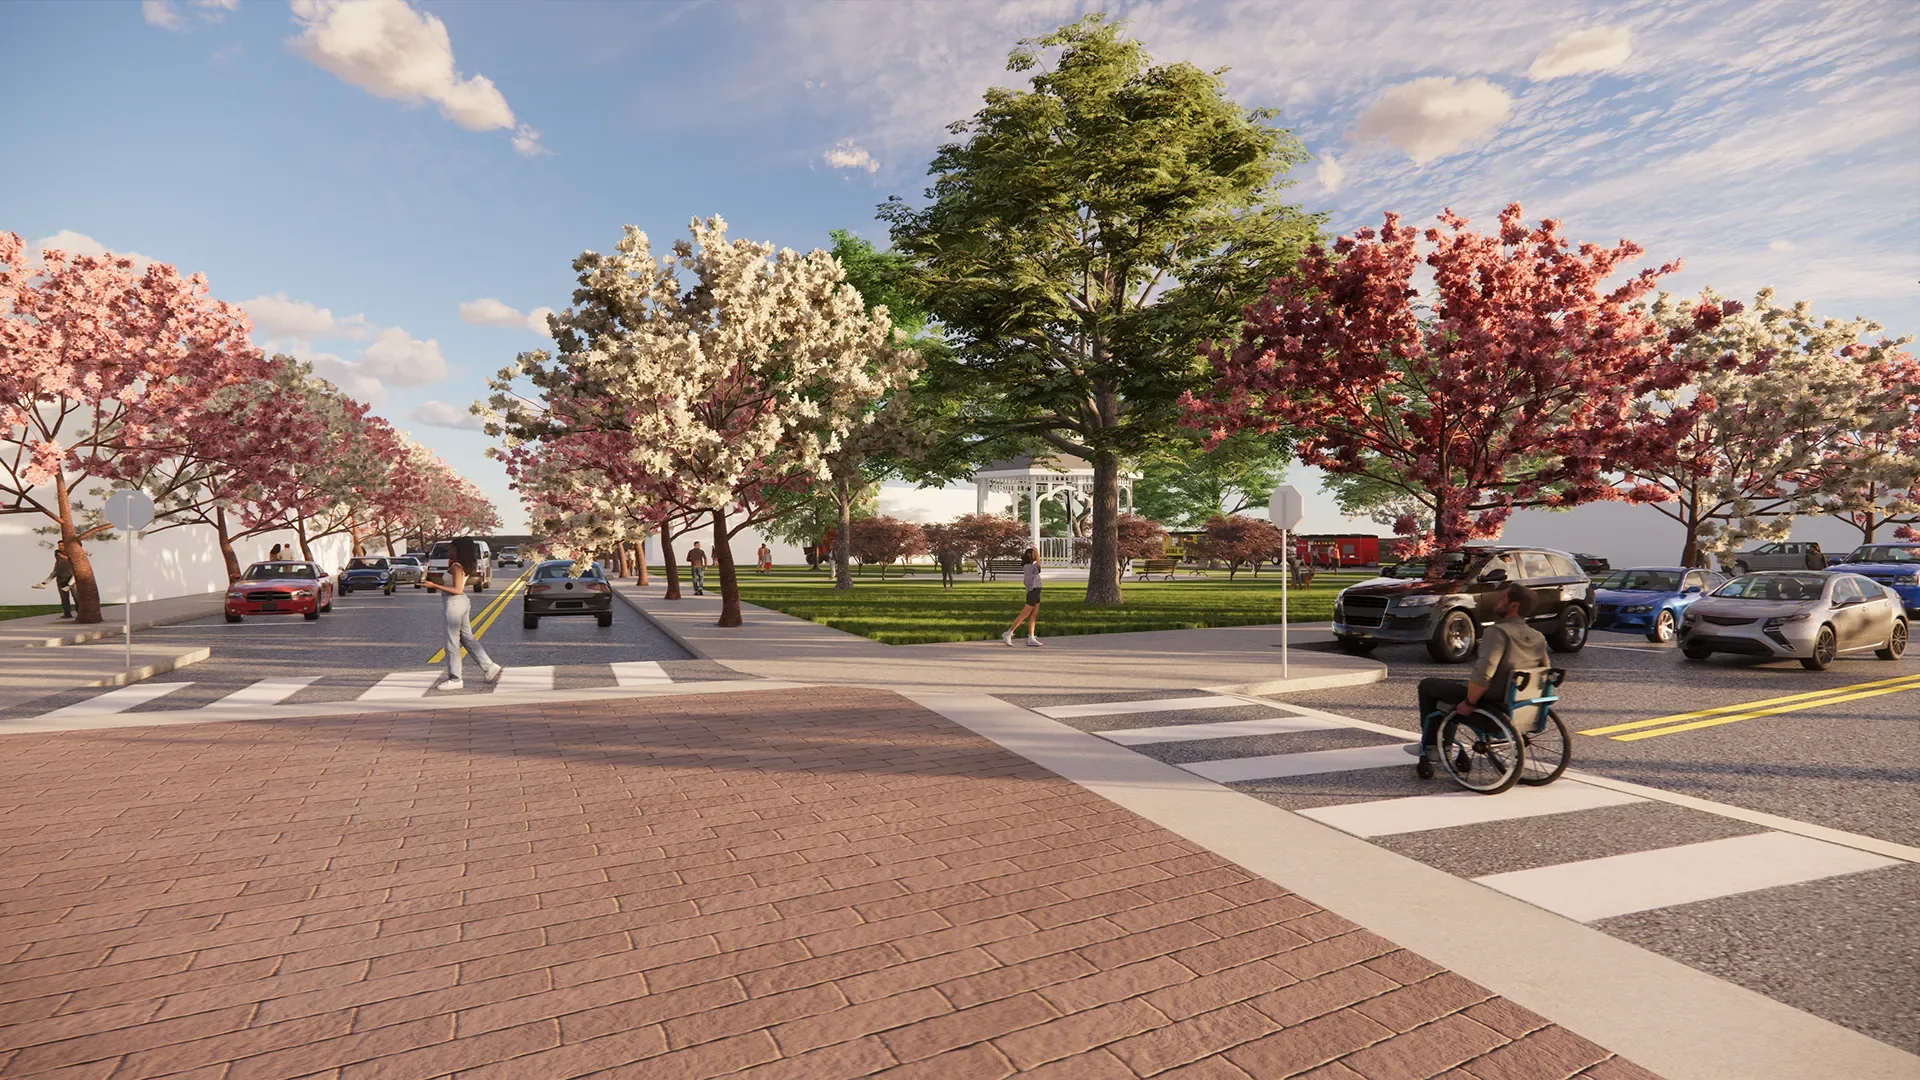
Architectural rendering of a landscaped downtown streetscape with flowering trees, crosswalks, cars, pedestrians, a wheelchair user, and a white gazebo

urban
design

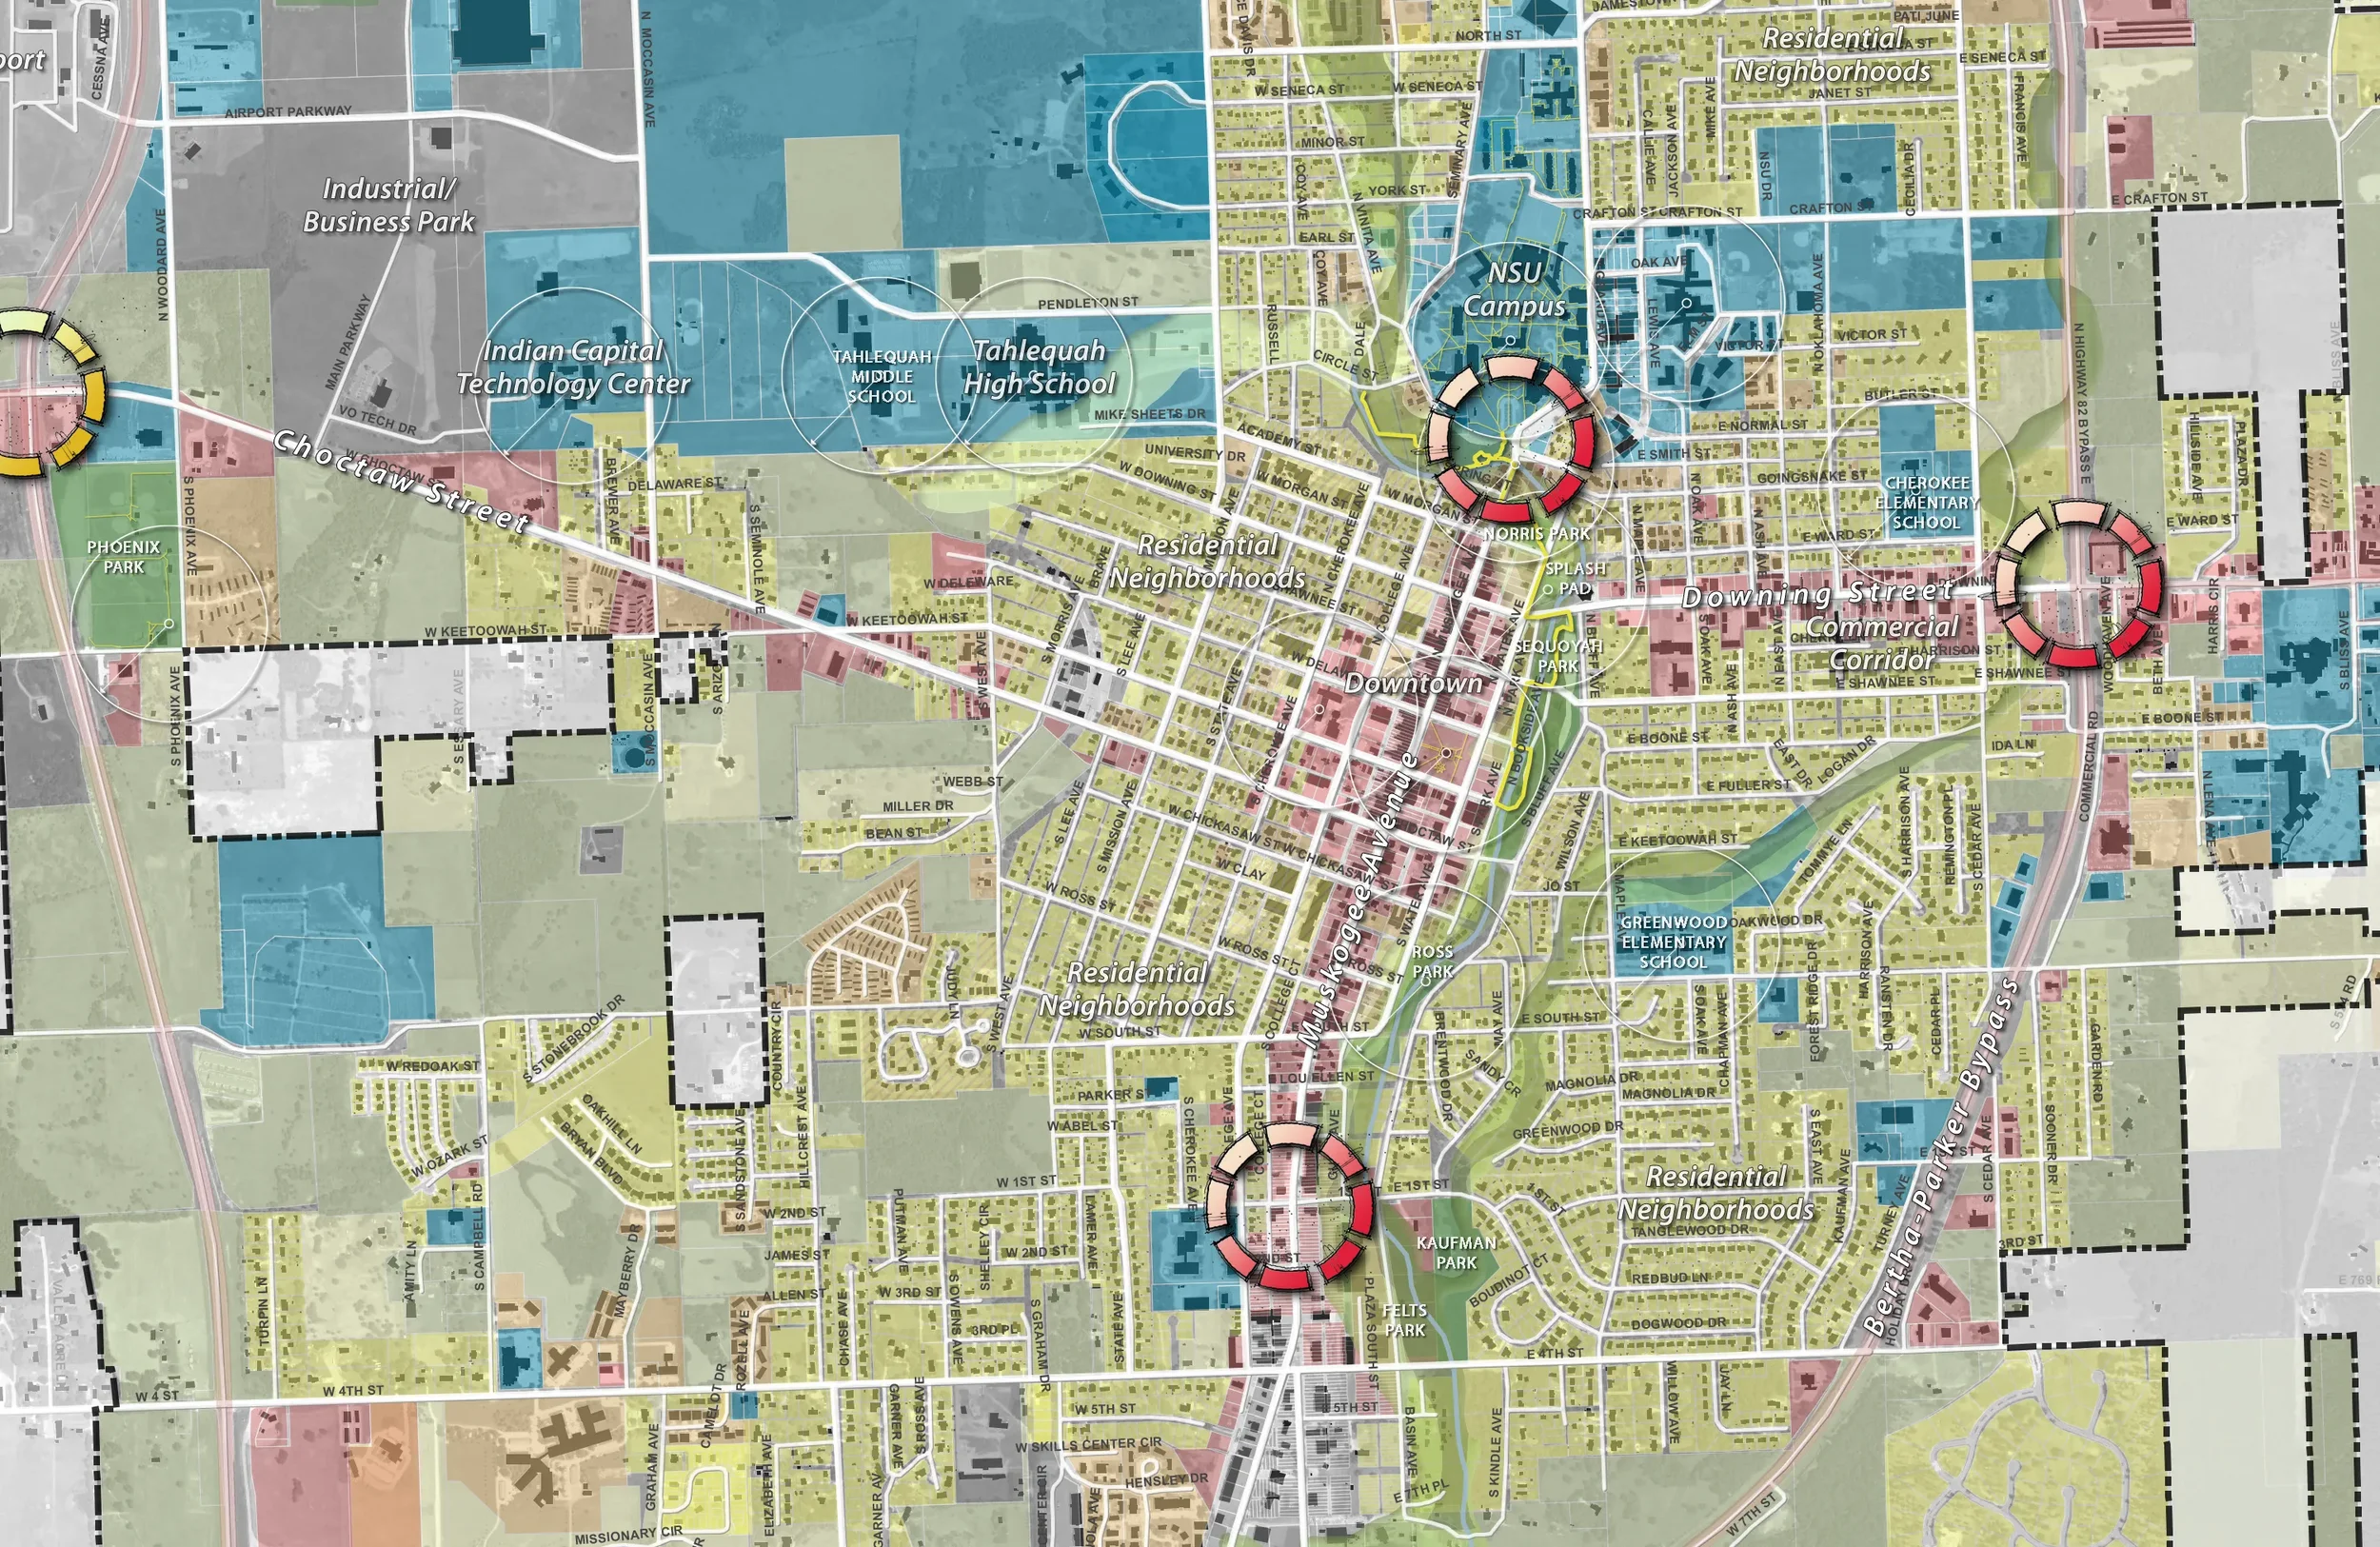
Detailed planning map of Tahlequah, Oklahoma, showing downtown, residential neighborhoods, NSU campus, schools, parks, commercial corridors, industrial areas, and major roads.

long-range
planning