The City of Siloam Springs hired our team to conduct a 10-block corridor study for East Main Street stretching from downtown to South Lincoln Street. The existing corridor included a variety of land uses such as commercial, residential, and industrial of varying scales, ages, and lot sizes. The team was tasked with creating active mobility options and streetscape improvements along a primary route to downtown.
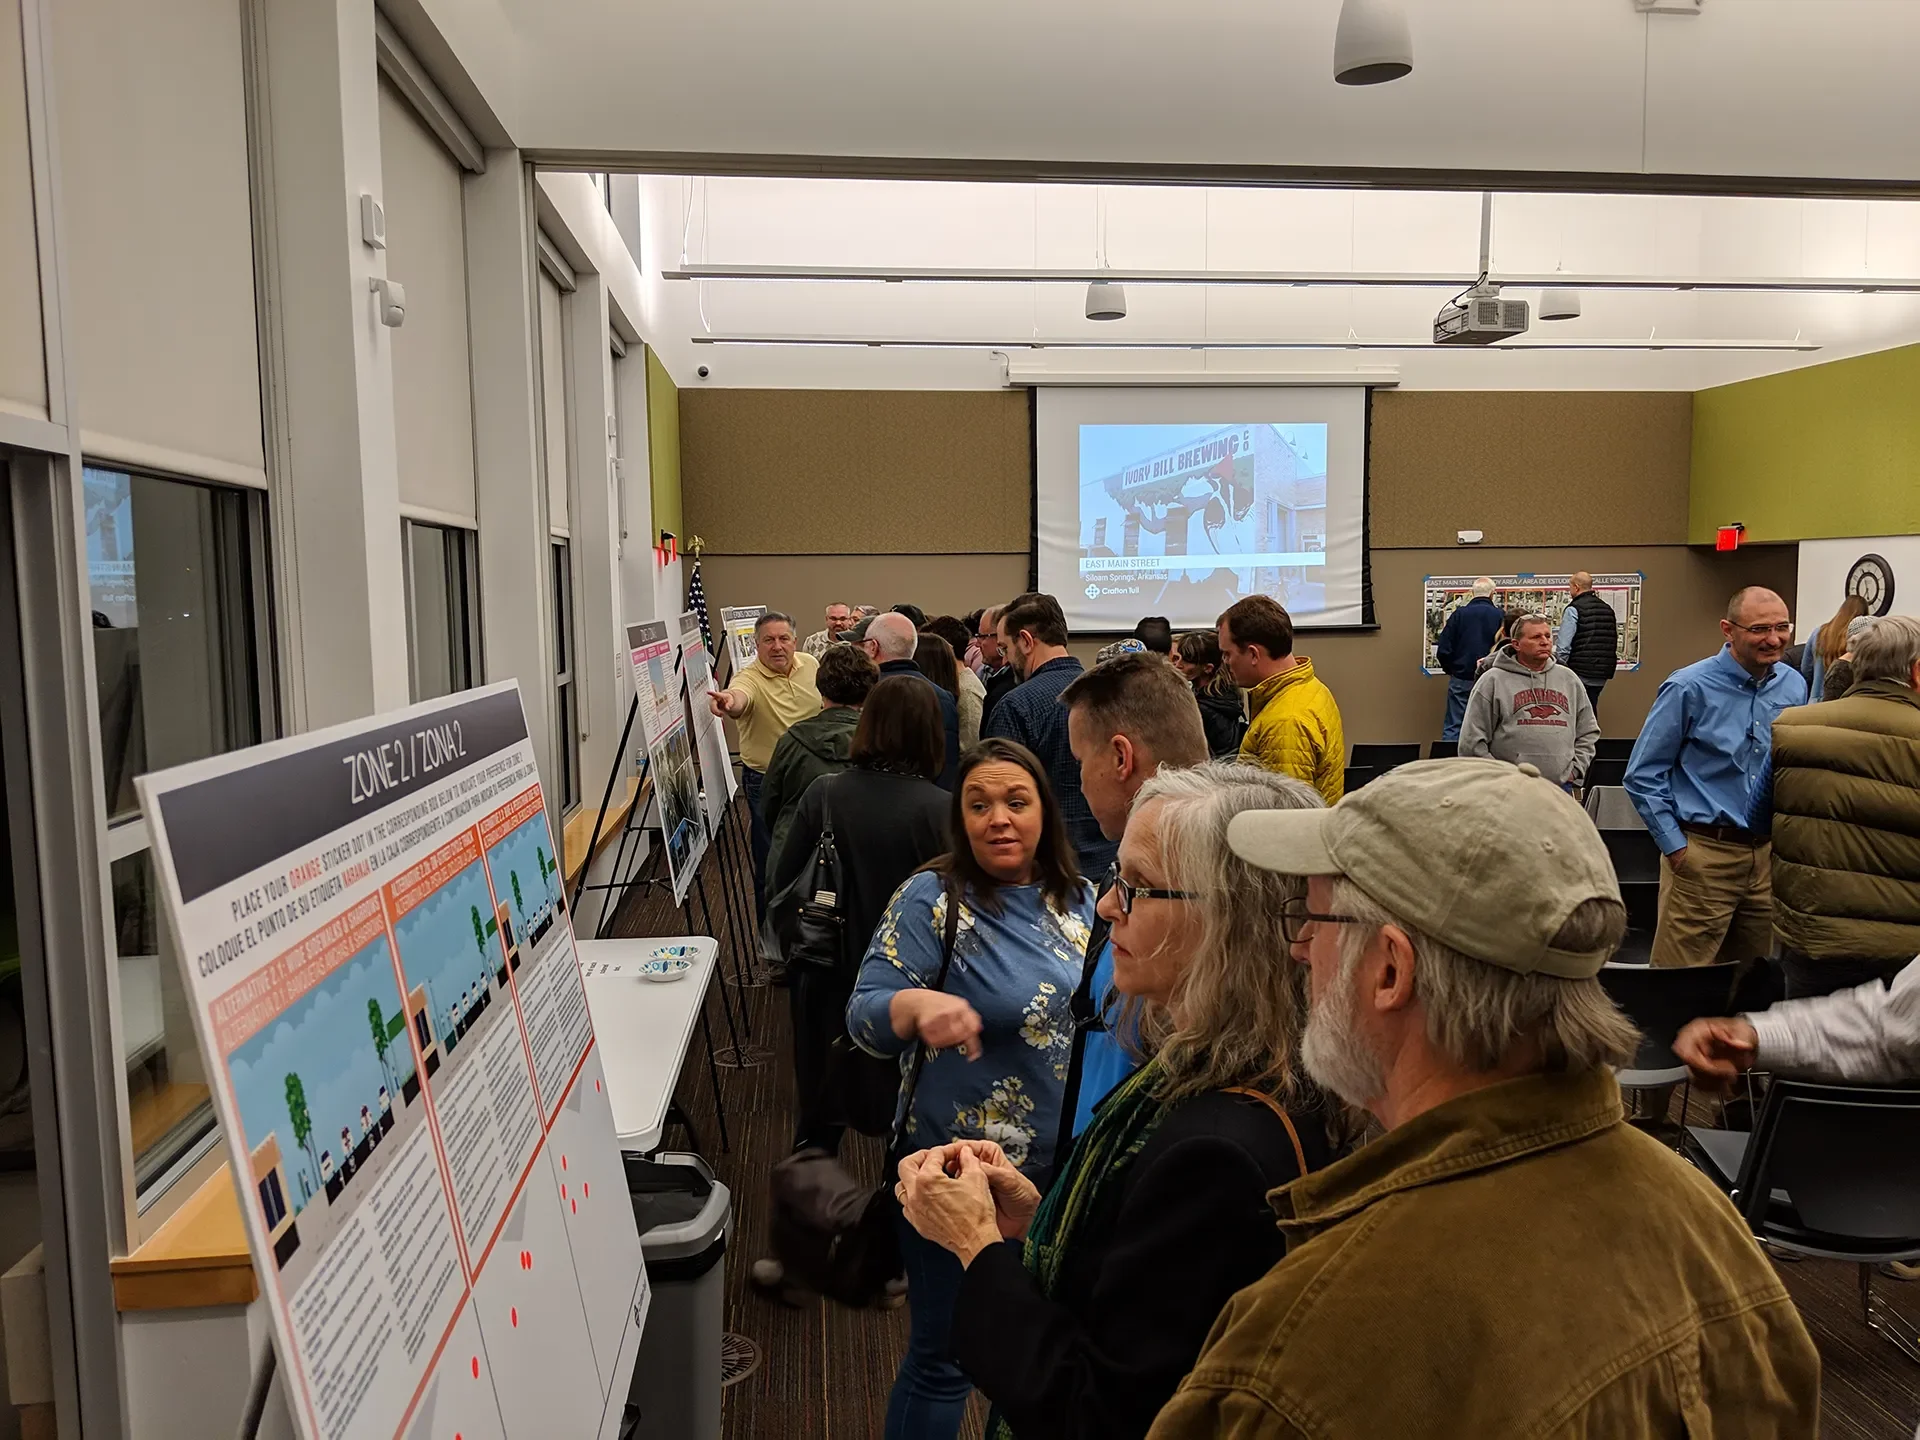
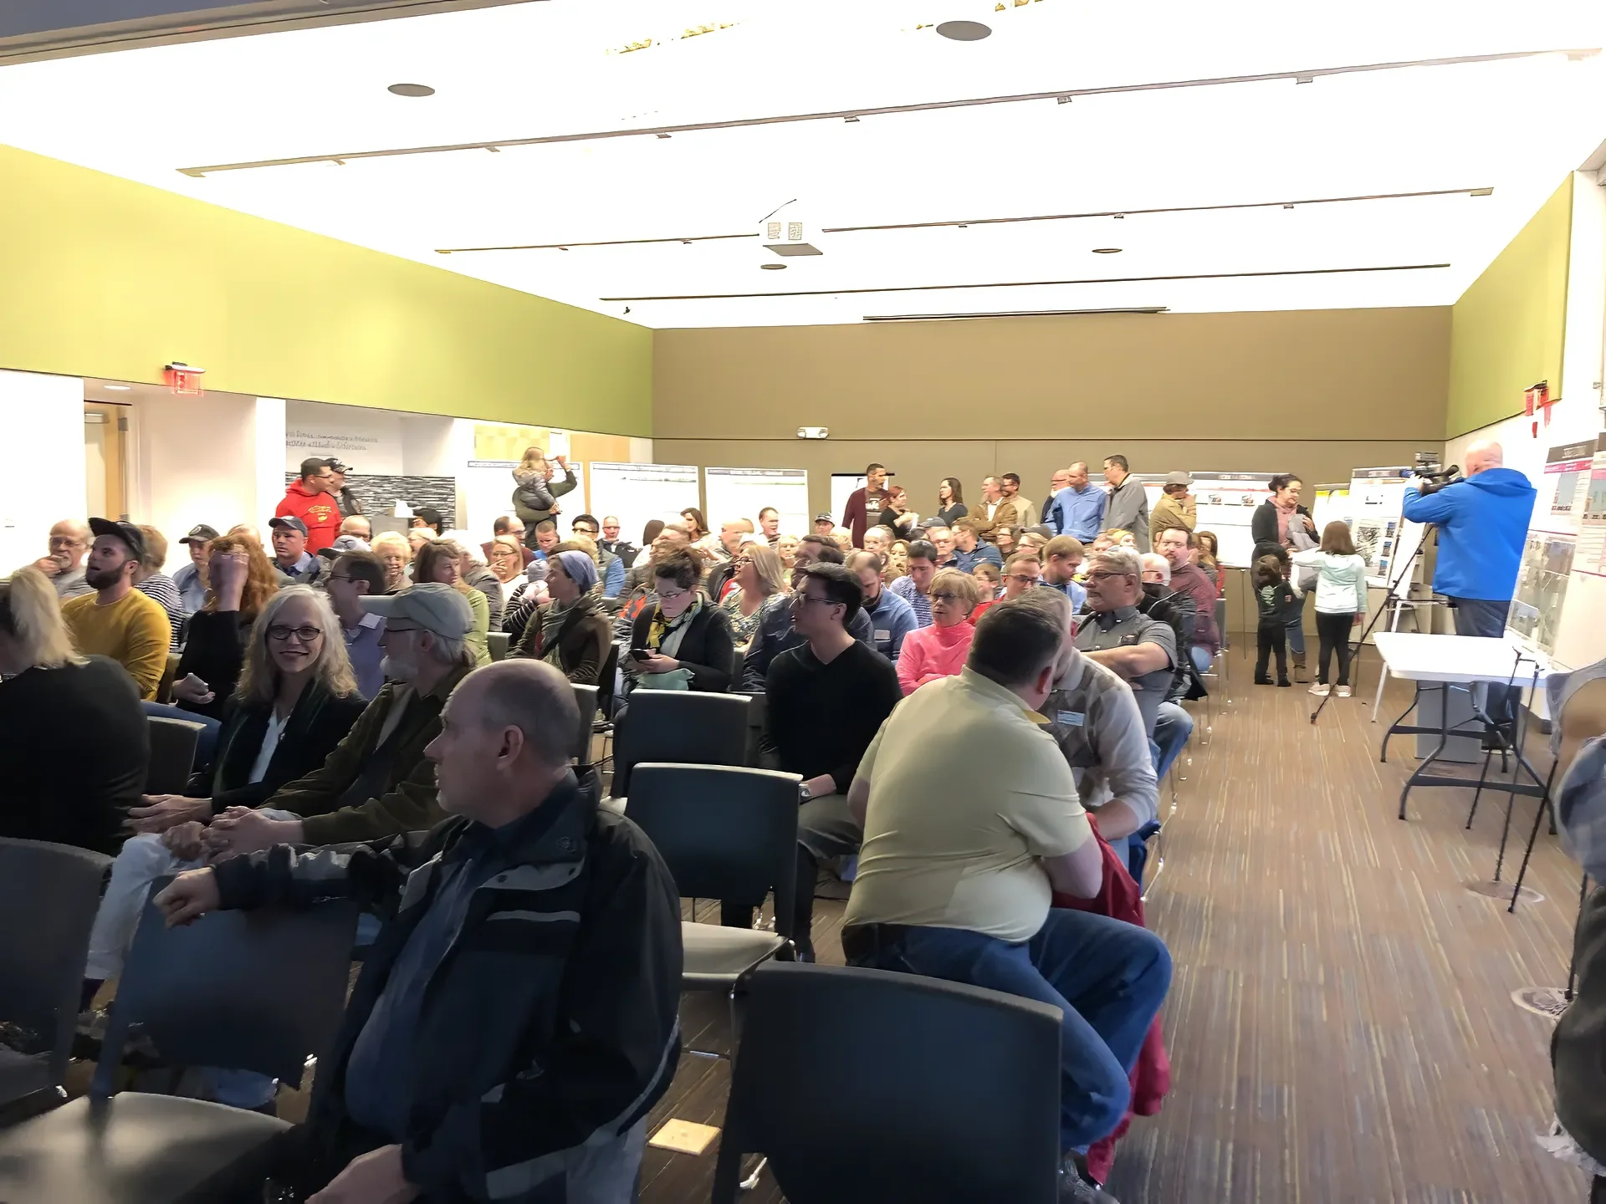
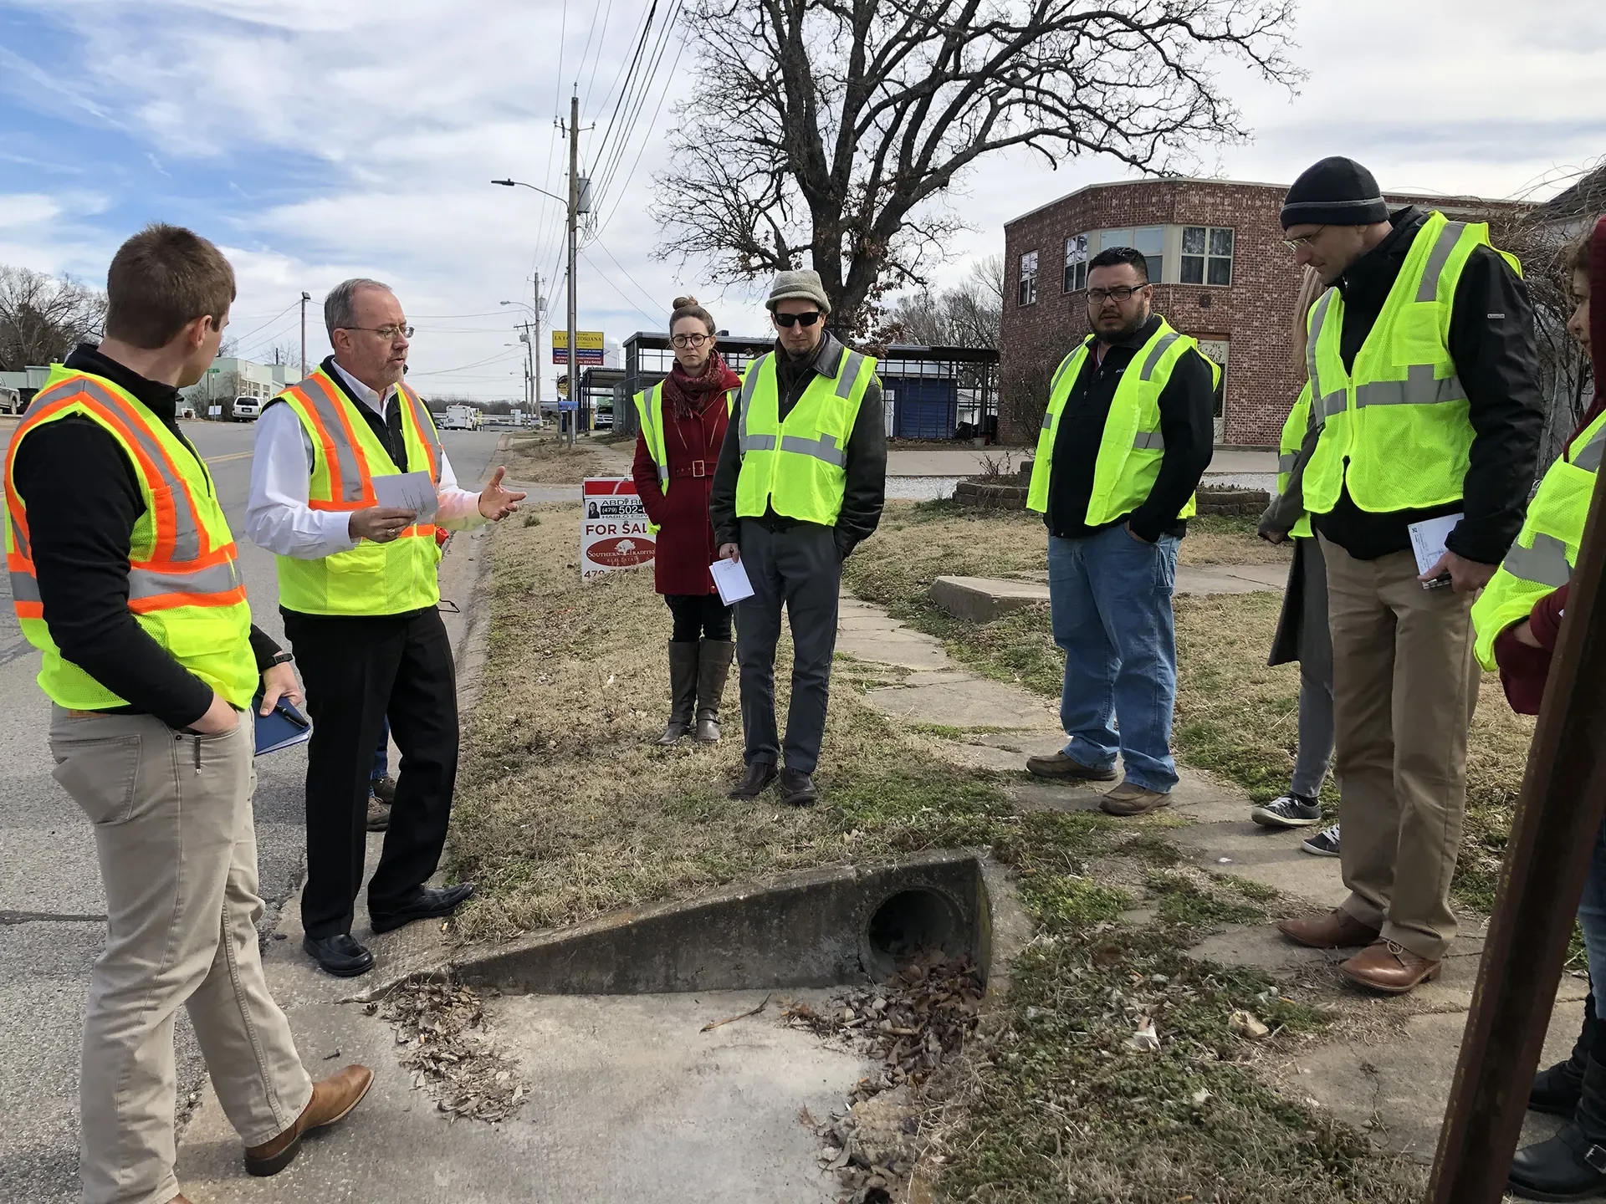
The team explored multi-modal transportation options and land use considerations for the corridor before making a planning recommendation. A week-long workshop included walk audits along East Main with city leaders, stakeholders, residents, and business owners to illustrate some of the safety concerns expressed by local citizens. Our team worked with a steering committee to help direct the project and also presented updates to the city council and a final presentation for adoption. Two different public meetings during the workshop week were well attended and provided needed input from residents.
The final plan consisted of the chosen option of redesign for the street and included multiple cost estimates provided by Crafton Tull engineers. The recommendation consisted of roadway improvements, bike lanes, a sidewalk, a sidepath for improved bicycle and pedestrian access, extended on-street parking and bump-outs, pedestrian street lighting, and street trees.
EAST MAIN STREET CORRIDOR PLAN
siloam springs, ar
CLIENT
City of Siloam Springs
COMPLETION
2019
SERVICES
Planning
Landscape Architecture