our work

design projects

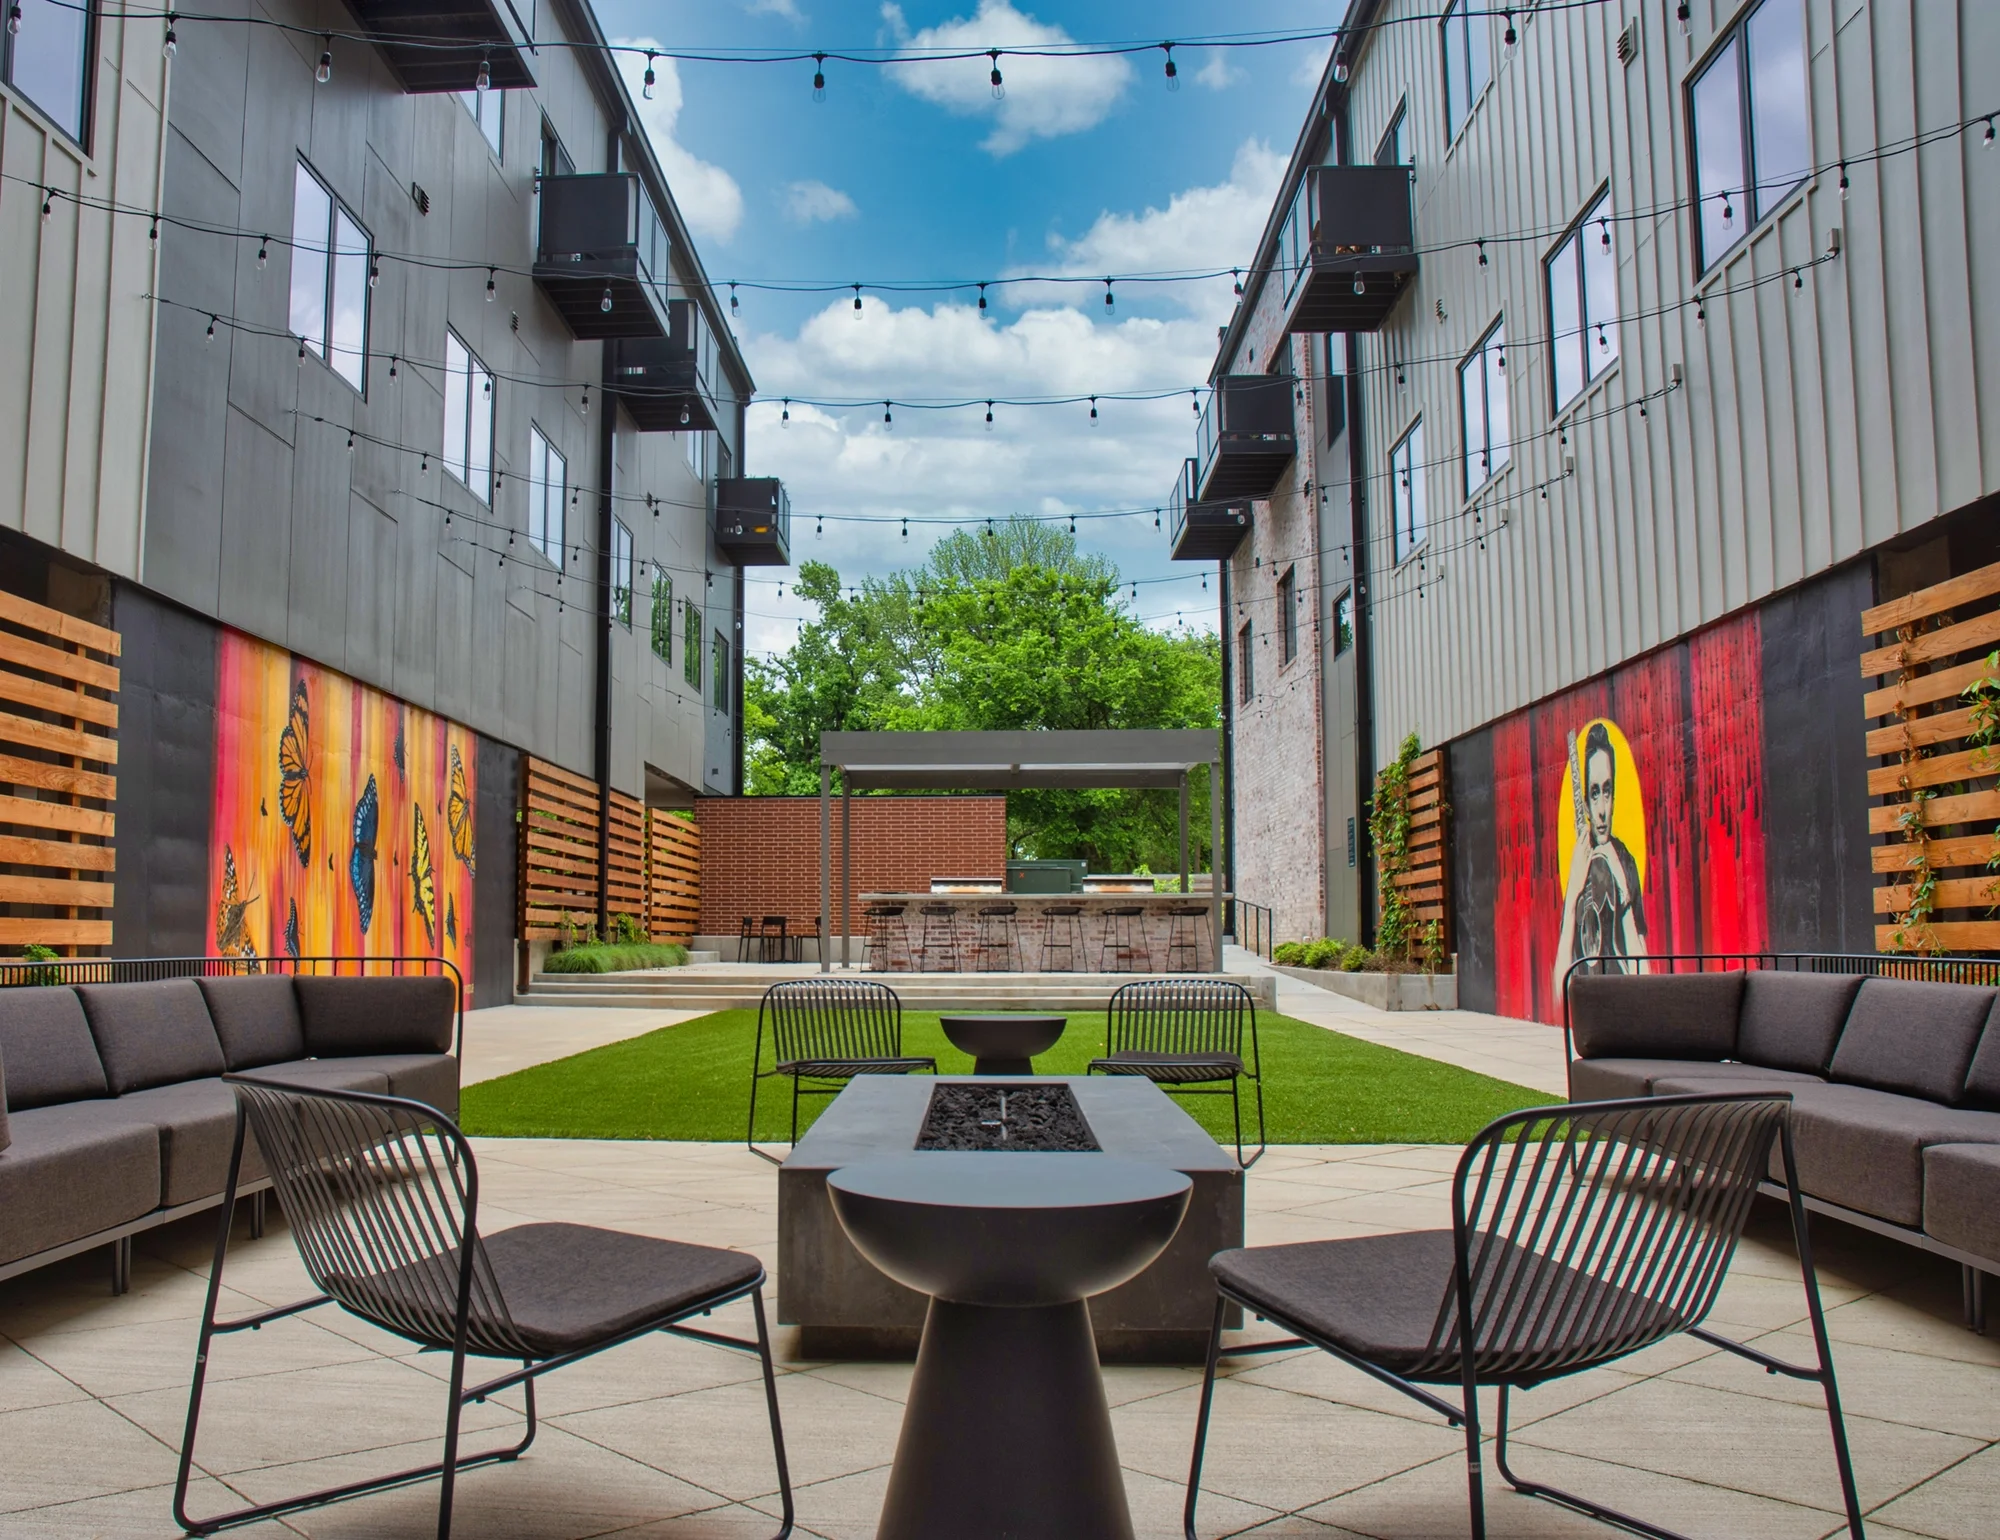
urban
infill

Aerial rendering of a recreation complex with an indoor facility, colorful water slides, sports fields, parking lots, landscaped trails, and a winding stream.

community +
institutional

parks +
outdoor recreation

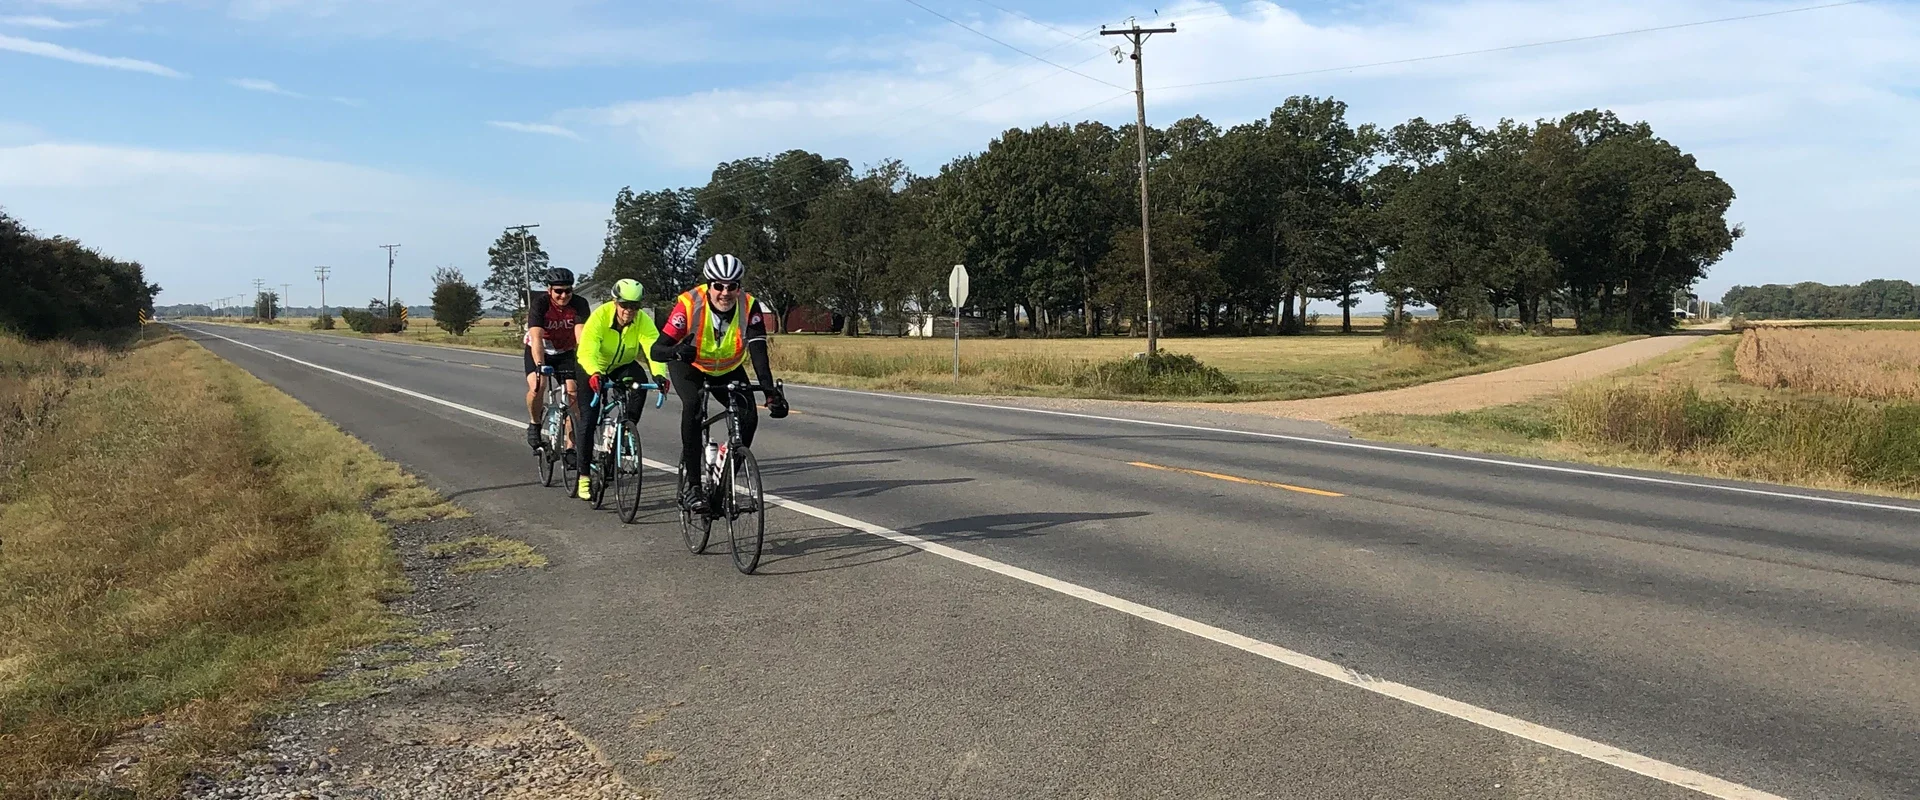
Outdoor café plaza with people dining, cyclists, bicycles, picnic tables, and trees
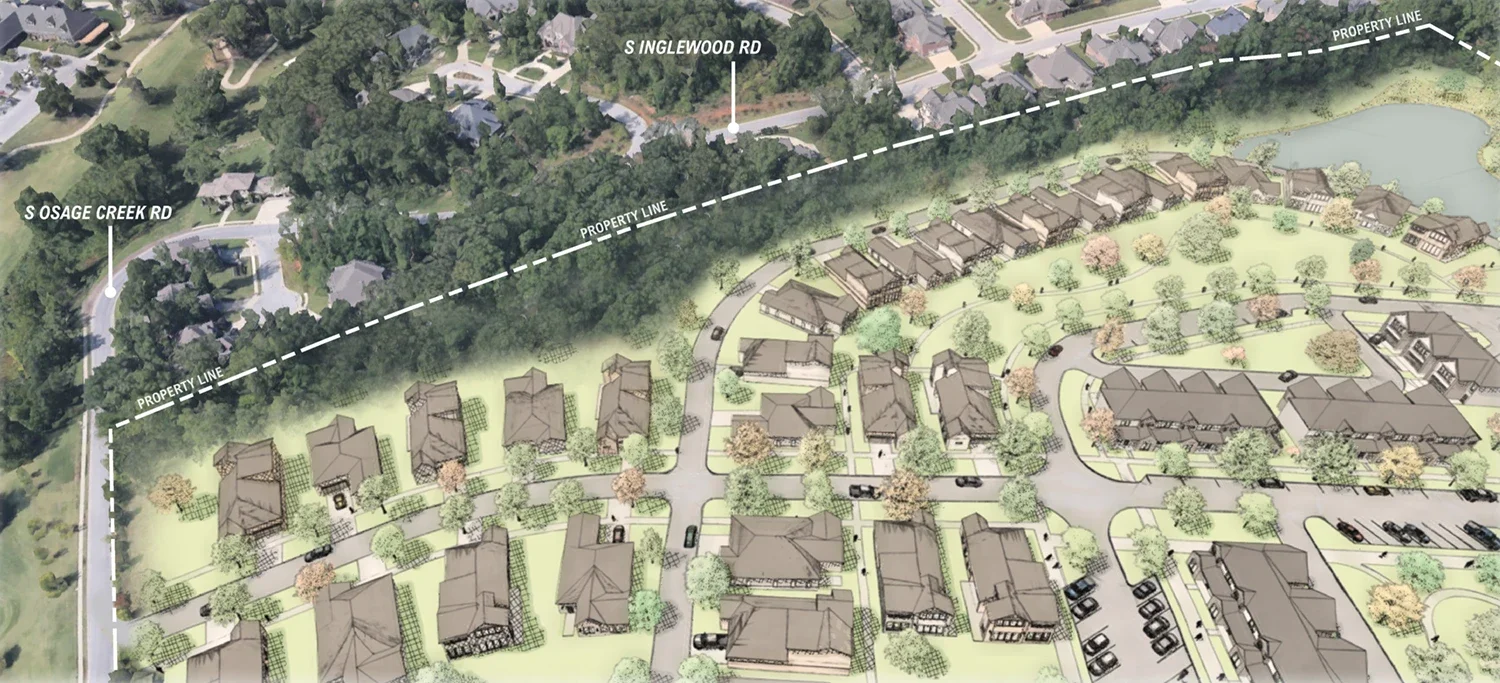
Aerial-style site plan showing a proposed residential development with homes, roads, trees, parking areas, a pond, and property lines near S. Singlewood Road and S. Osage Creek Road.

residential
master plans


planning projects

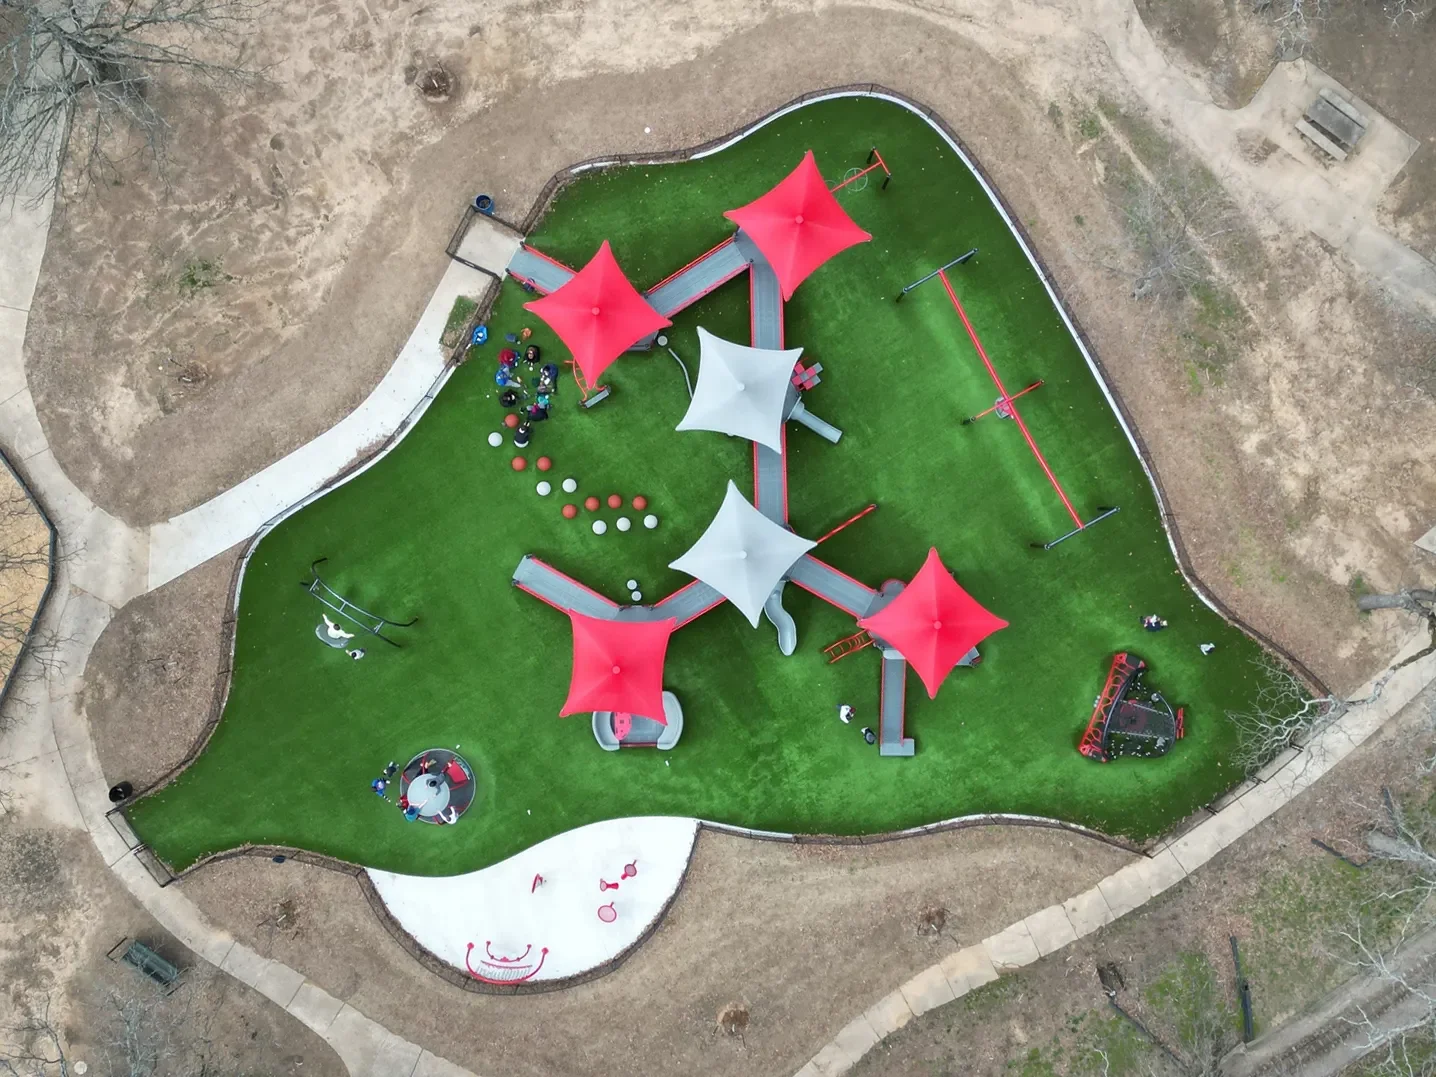
Aerial view of a colorful outdoor playground with green turf, red and white shade canopies, climbing structures, slides, and play equipment.

parks +
outdoor recreation

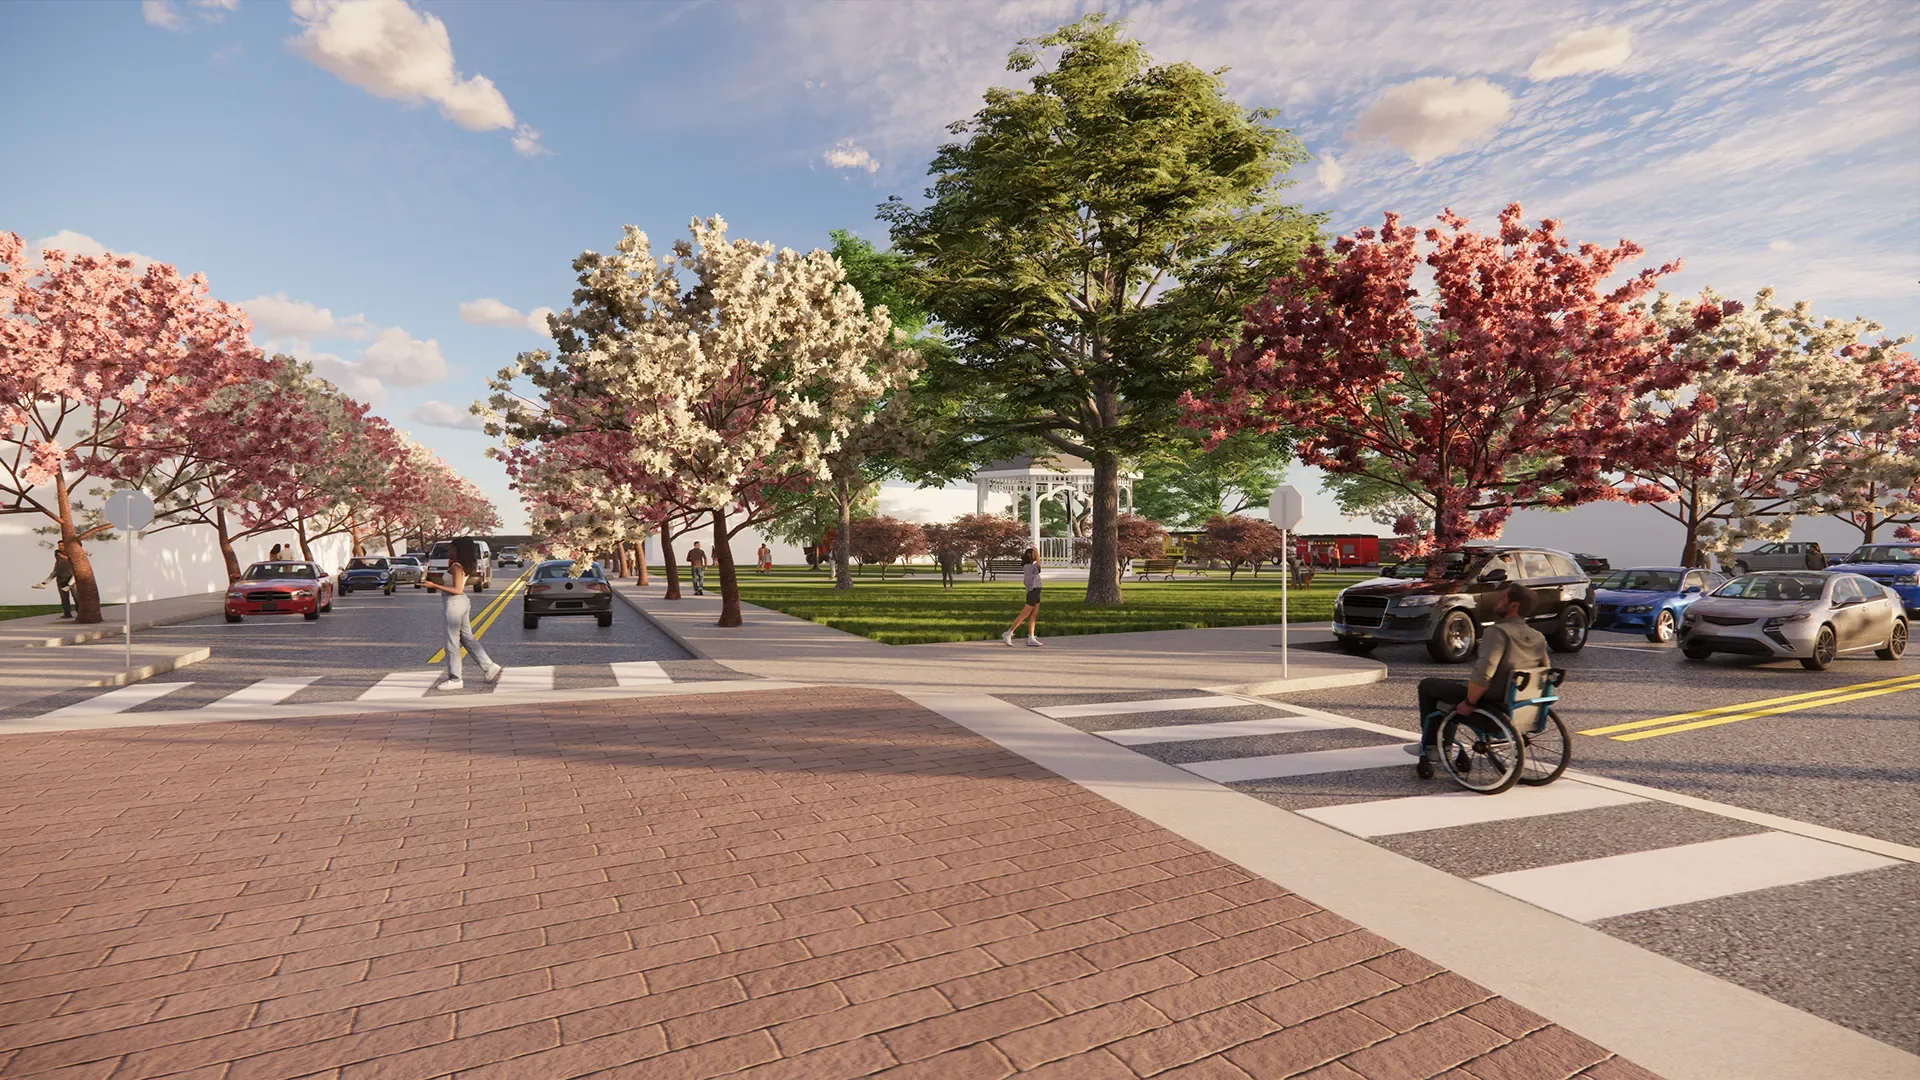
Rendering of a tree-lined downtown street with flowering trees, a landscaped park and gazebo, cars, pedestrians, and a cyclist in a wheelchair crossing at a crosswalk

urban
design

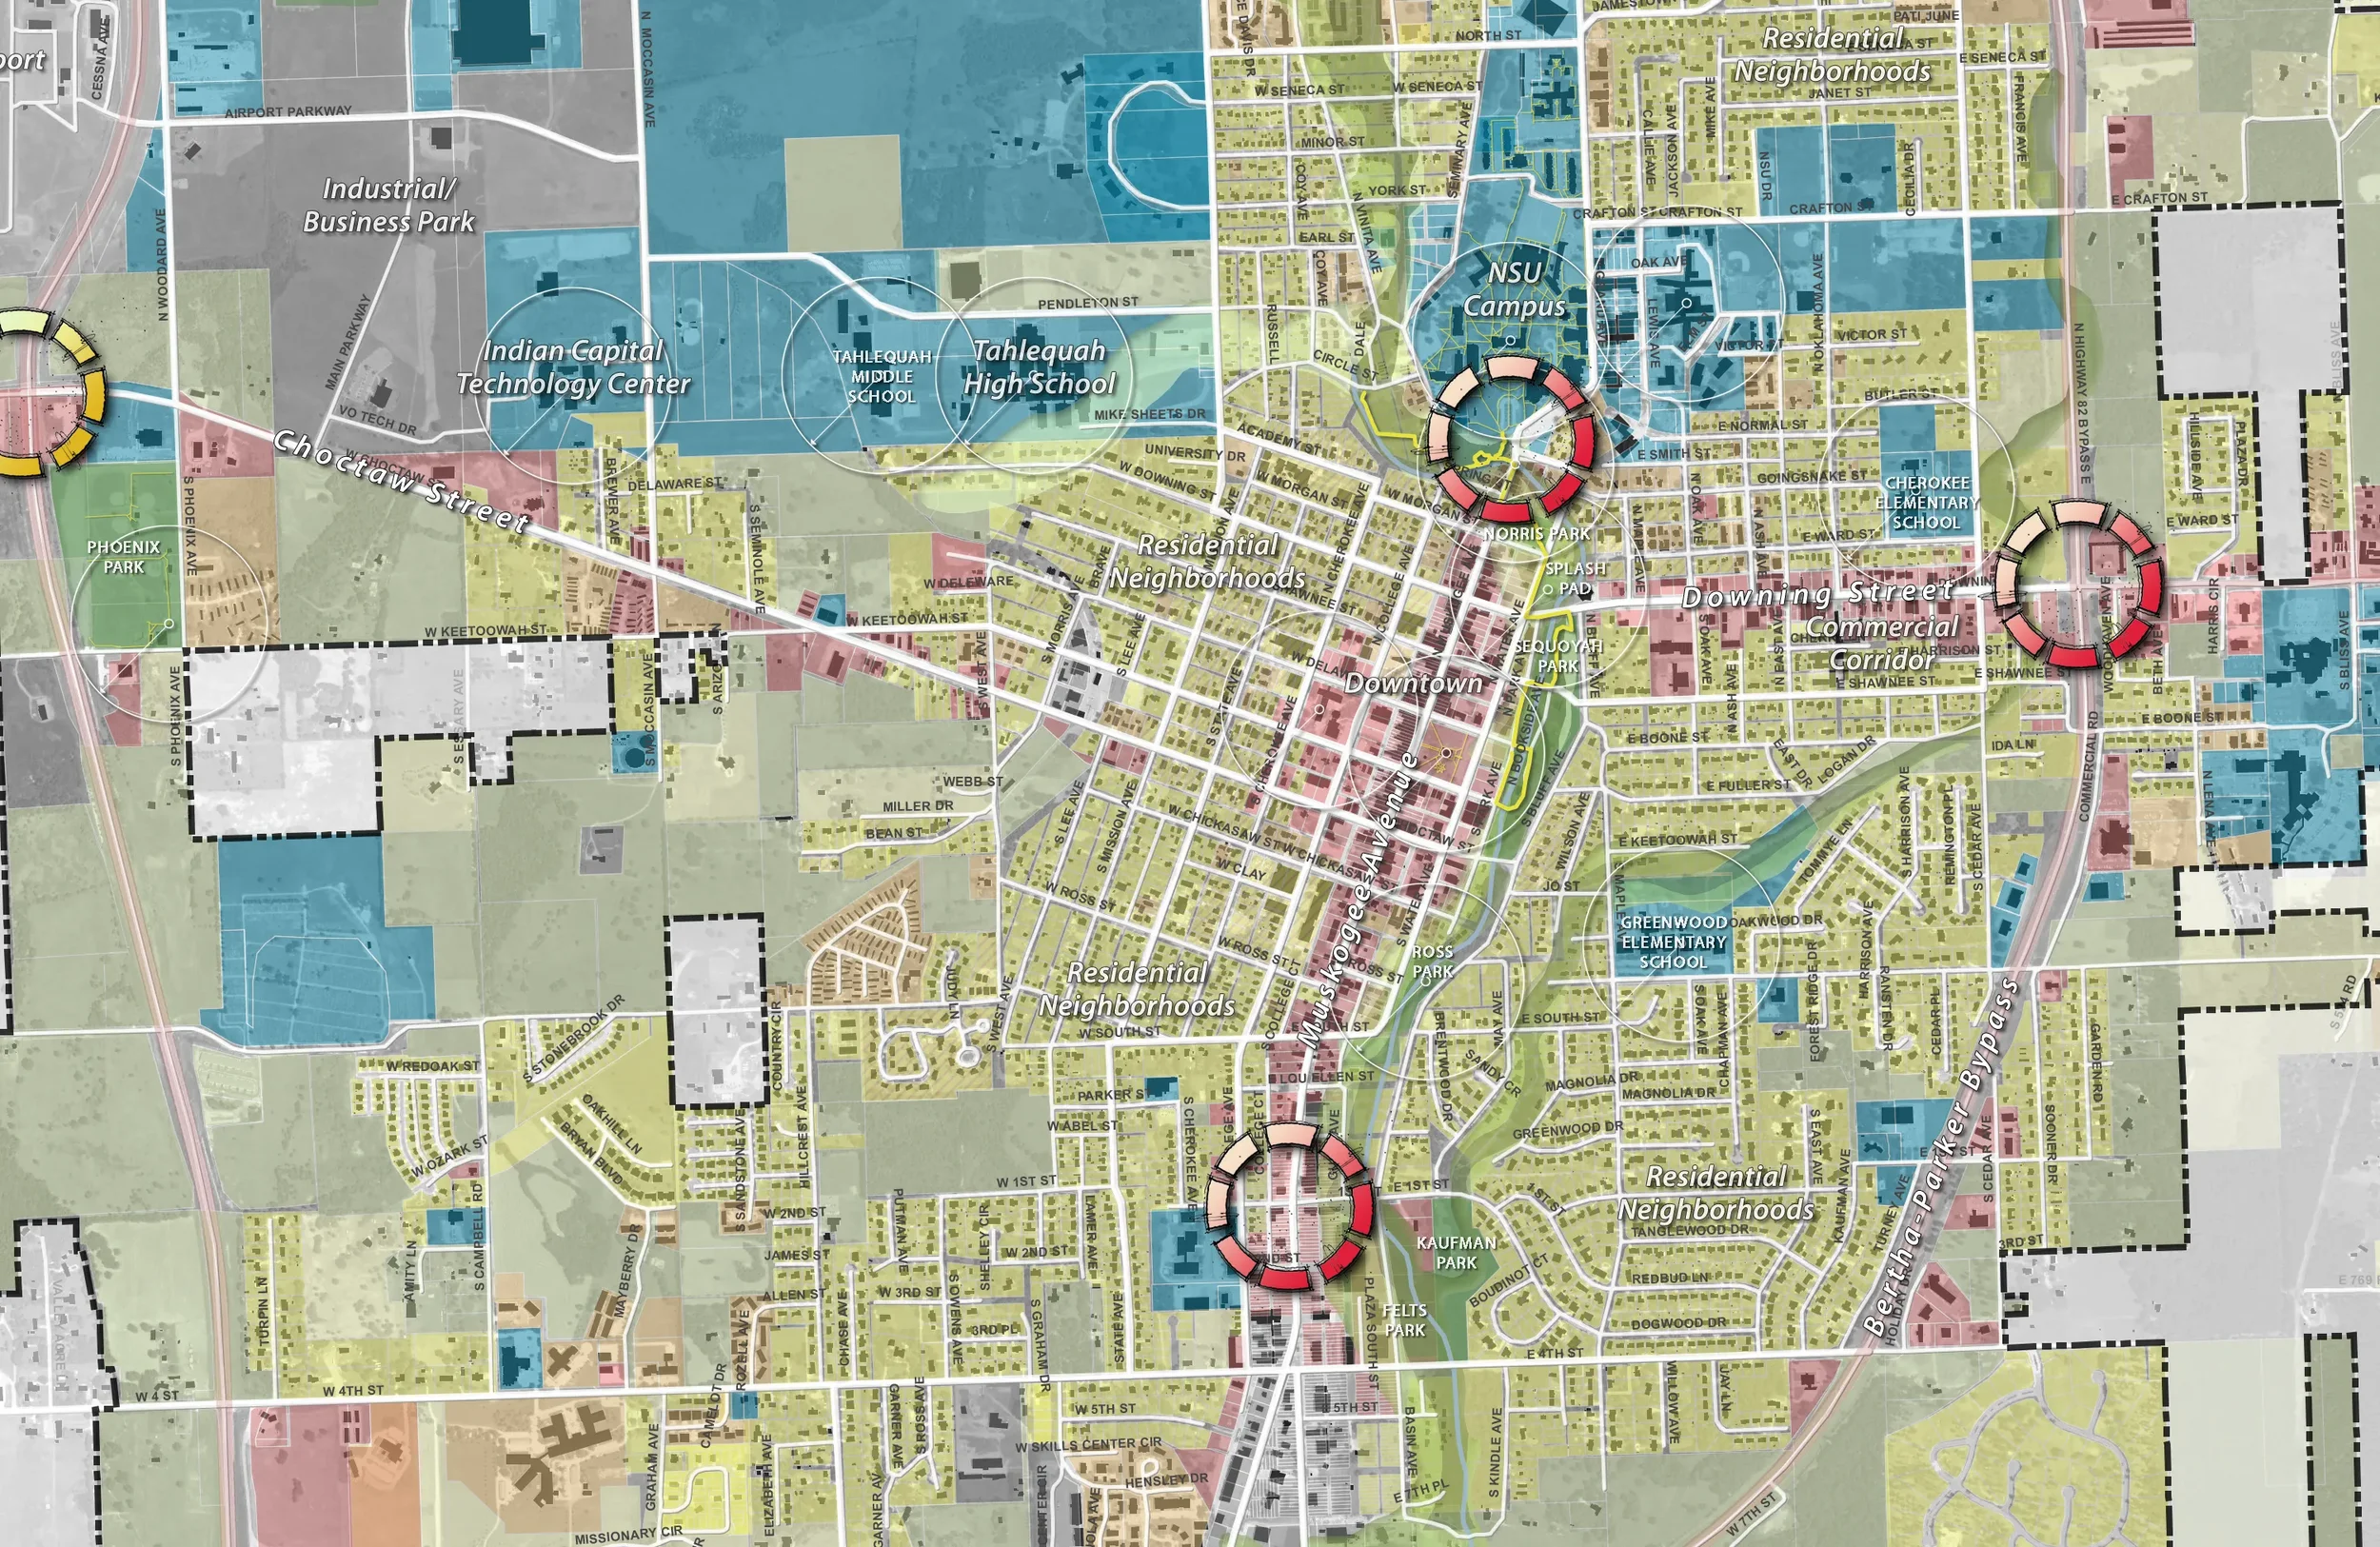
Annotated comprehensive development map of Tahlequah, Oklahoma, showing neighborhoods, downtown, NSU campus, schools, parks, commercial corridors, industrial areas, and major roads.

long-range
planning